Skip main navigation
Closed
  • $357,000

    1301 N BROADWAY AVENUE, Marshfield, WI 54449

    5beds
    3,089sqft
    Single Family Residence
    Built in 1972
    0.55 Acres Lot
    $358,300 Zestimate®
    $116/sqft
    $2,684 Estimated rent

    Home value

    $358,300

    $337,000 - $380,000

    $2,684/mo

    Zestimate® history
    Loading
    Loading...

    Owner options

    List your home for rent

    $2,684/mo

    Rent Zestimate®

    Find your next renter with Zillow Rental Manager. Plus, with online applications, you can quickly screen prospective tenants – for free.

    Learn more

    $2,684/mo

    Rent Zestimate®

    Refinance and save

    $1,905/mo

    Est. payment

    Refinancing to a lower rate could help reduce your monthly payments and save thousands over the life of the loan.

    See today's rates

    $1,905/mo

    Est. payment

    Explore your selling options

    Work with a Zillow partner agent

    Leverage their expertise and Zillow's premium Showcase listings to get your home seen by more buyers.

    Get started

    List with your own agent

    Get your home in front of millions of buyers by listing it on Zillow.

    Learn how to do it

    Sell it yourself

    Take full control of how buyers see your home on Zillow by listing For Sale by Owner (FSBO).

    List your home

    What's special

    Double-wall ovensSpacious entryExpansive counter spaceAbundance of custom cabinetryBuilt-in cooktopExposed beam ceiling detailsStainless steel appliances
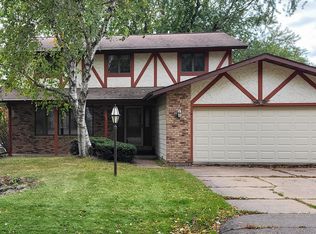
    Situated on a wooded corner lot in a highly convenient location, just minutes from the medical complex, schools, YMCA, and shopping, this 5 BR 3.5 BA home blends timeless design with everyday functionality. Extremely well cared for, this one-owner custom home offers space, quality, and a setting you?ll appreciate for years to come. From the moment you arrive, the welcoming front porch with swing sets the tone. Inside, a spacious entry leads to both a formal living room and a formal dining room, ideal for hosting and gathering. The kitchen is truly the heart of the home, thoughtfully designed with an abundance of custom cabinetry, expansive counter space, and a large center island with seating. You???ll appreciate the double-wall ovens, built-in cooktop, stainless steel appliances, and beautiful natural light from multiple windows and a skylight above. The layout offers both function and flow, opening seamlessly to the dinette, perfect for everyday living and entertaining alike. The great room is a standout space, featuring stunning wood floors, exposed beam ceiling details, and a b

    Zillow last checked:

    Listing updated:

    Listed by:

    ASHLEY FREDRICK Phone:715-207-9300,

    NEXTHOME HUB CITY

    Bought with:

    Kimberly Gregory

    Source: WIREX MLS,MLS#: 22601511MLS LogoOriginating MLS: Central WI Board of REALTORS

    Facts & features

    Interior

    Bedrooms & bathrooms
    • Bedrooms: 5
    • Bathrooms: 4
    • Full bathrooms: 3
    • 1/2 bathrooms: 1
    Primary bedroom
    • Level: Upper
    • Area: 143
    • Dimensions: 13 x 11
    Bedroom 2
    • Level: Upper
    • Area: 70
    • Dimensions: 7 x 10
    Bedroom 3
    • Level: Upper
    • Area: 100
    • Dimensions: 10 x 10
    Bedroom 4
    • Level: Upper
    • Area: 121
    • Dimensions: 11 x 11
    Bedroom 5
    • Level: Upper
    • Area: 110
    • Dimensions: 10 x 11
    Bathroom
    • Features: Master Bedroom Bath, Whirlpool
    Dining room
    • Level: Main
    • Area: 121
    • Dimensions: 11 x 11
    Kitchen
    • Level: Main
    • Area: 198
    • Dimensions: 11 x 18
    Living room
    • Level: Main
    • Area: 104
    • Dimensions: 13 x 8
    Heating
    • Natural Gas, Forced Air
    Cooling
    • Central Air
    Appliances
    • Included: Refrigerator, Range/Oven, Dishwasher, Microwave, Disposal, Washer, Dryer, Freezer, Water Softener
    Features
    • Ceiling Fan(s), Walk-In Closet(s), High Speed Internet
    • Windows: Window Coverings, Skylight(s)
    • Basement: Partial,Partially Finished,Sump Pump,Concrete
    Interior area
    • Total structure area: 3,089
    • Total interior livable area: 3,089 sqft
    • Finished area above ground: 2,484
    • Finished area below ground: 605

    Property

    Parking
    • Total spaces: 2
    • Parking features: 2 Car, Attached
    • Attached garage spaces: 2
    Features
    • Levels: Two
    • Stories: 2
    • Patio & porch: Deck
    • Has spa: Yes
    • Spa features: Bath
    Lot
    • Size: 0.55 Acres
    • Dimensions: 150 x 159
    Details
    • Parcel number: 3304673
    • Special conditions: Arms Length

    Construction

    Type & style
    • Home type: SingleFamily
    • Property subtype: Single Family Residence
    Materials
    • Vinyl Siding
    • Roof: Shingle
    Condition
    • 21+ Years
    • New construction: No
    • Year built: 1972

    Utilities & green energy

    • Sewer: Public Sewer
    • Water: Public

    Community & neighborhood

    Security
    • Security features: Smoke Detector(s)
    Location
    • Region: Marshfield
    • Municipality: Marshfield

    Other

    Other facts
    • Listing terms: Arms Length Sale

    Price history

    DateEventPrice
    6/4/2026Sold$357,000+2%$116/sqft
    Source: WIREX MLS #22601511 Report a problem
    4/27/2026Pending sale$349,900$113/sqft
    Source: NextHome #22601511 Report a problem
    4/26/2026Contingent$349,900$113/sqft
    Source: WIREX MLS #22601511 Report a problem
    4/17/2026Listed for sale$349,900$113/sqft
    Source: WIREX MLS #22601511 Report a problem

    Public tax history

    YearProperty taxesTax assessment
    2024$7,116 +12.3%$349,800
    2023$6,336 +3.7%$349,800 +64.8%
    2022$6,110 +6.7%$212,300
    2021$5,727 +1.6%$212,300
    2020$5,638 +15.4%$212,300
    2019$4,888 +3.3%$212,300
    2018$4,731 -0.1%$212,300
    2017$4,735 +0.7%$212,300
    2016$4,700 +0.2%$212,300
    2015$4,690 $212,300
    2014-- $212,300
    2013-- $212,300
    2012-- $212,300
    2011-- $212,300 +7.5%
    2010-- $197,400
    2009-- $197,400
    2008-- $197,400 +4.3%
    2007-- $189,300
    2006-- $189,300
    2005-- $189,300
    2004-- $189,300
    2003-- $189,300 +19.3%
    2002-- $158,700
    2001-- $158,700
    2000-- $158,700

    Find assessor info on the county website

    Neighborhood: 54449

    Nearby schools

    GreatSchools rating
    Get pre-qualified for a loan
    At Zillow Home Loans, we can pre-qualify you in as little as 5 minutes with no impact to your credit score.

    An equal housing lender. NMLS #10287.