Welcome to this three-bedroom, two and half bathroom residence with a dedicated office at the Whitney. Located on a high floor on the southwest corner of the most modern, efficient, well-maintained and professionally managed building in the heart of the Gold Coast, this home has been fully renovated over the last few years with timeless design elements. There is custom millwork throughout in the form of built-in cabinetry, crown & ceiling details and beautiful light fixtures. Every window offers appealing views and dressed with motorized blinds. Iceberg Quartzite adorns the kitchen & primary bathroom. Heated Botticino Classico Marble floors flow through the foyer, office, gallery & all baths. There is extensive use of wide French White Oak floors. The two additional bathrooms sport heated Italian Carrara white marble floors. The kitchen is sleek and functional with Wolf Range, gas cooktop & paneled Sub-Zero Refrigerator straight out of Architectural Digest. The kitchen overlooks the covered balcony where you can catch sunrises with a limited lake view in the AM or a spot to grill in the PM. The combination living/dining great room is encased in a wall of windows through which glorious sunsets dance nightly. The floor plan is solid. The east wing features the primary & secondary suites. As you move west, you will find a walk-in big pantry/laundry with full size washer/dryer, as well as a tucked away office and an artful half bath. The third bedroom is now used as a den in its current configuration. There are two parking spaces available with the unit, one included in the price, and the second being offered for an additional $45,000. Both parking spaces are equipped with EV charges installed. There is an exemplary 24/7 door staff, exercise room, party room, sundeck and private storage room conveniently located just down the hall. Lastly, on a practical note the modest monthly assessment covers heat, water, gas, parking, wifi/internet, cable TV package and ongoing contributions to solid reserves.
Closed
$1,150,000
1301 N Dearborn Pkwy #1306, Chicago, IL 60610
3beds
2,240sqft
Condominium, Single Family Residence
Built in 1997
-- sqft lot
$1,225,700 Zestimate®
$513/sqft
$6,053 Estimated rent
Home value
$1,225,700
$1.10M - $1.37M
$6,053/mo
Zestimate® history
Owner options
List your home for rent
$6,053/mo
Rent Zestimate®
Find your next renter with Zillow Rental Manager. Plus, with online applications, you can quickly screen prospective tenants – for free.
$6,053/mo
Rent Zestimate®
Refinance and save
$8,621/mo
Est. payment
Refinancing to a lower rate could help reduce your monthly payments and save thousands over the life of the loan.
$8,621/mo
Est. payment
Explore your selling options
Work with a Zillow partner agent
Leverage their expertise and Zillow's premium Showcase listings to get your home seen by more buyers.
Get startedList with your own agent
Get your home in front of millions of buyers by listing it on Zillow.
Learn how to do itSell it yourself
Take full control of how buyers see your home on Zillow by listing For Sale by Owner (FSBO).
List your homeWhat's special
Covered balconyHigh floorGlorious sunsetsCrown and ceiling detailsWall of windowsCustom millworkIceberg quartzite
Zillow last checked:
Listing updated:
Listed by:
Leigh Marcus 773-850-3290,
@properties Christie's International Real Estate,
Peter Cummins 847-710-6798,
@properties Christie's International Real Estate
Bought with:
Nicholas Colagiovanni
Baird & Warner
Source: MRED as distributed by MLS GRID,MLS#: 12304844
Facts & features
Interior
Bedrooms & bathrooms
- Bedrooms: 3
- Bathrooms: 3
- Full bathrooms: 2
- 1/2 bathrooms: 1
Rooms
- Room types: Office, Balcony/Porch/Lanai, Foyer, Storage, Gallery
Primary bedroom
- Features: Flooring (Carpet), Window Treatments (Blinds), Bathroom (Full, Double Sink, Tub & Separate Shwr)
- Level: Main
- Area: 240 Square Feet
- Dimensions: 16X15
Bedroom 2
- Features: Flooring (Carpet), Window Treatments (Blinds)
- Level: Main
- Area: 225 Square Feet
- Dimensions: 15X15
Bedroom 3
- Features: Flooring (Carpet), Window Treatments (Blinds)
- Level: Main
- Area: 192 Square Feet
- Dimensions: 16X12
Balcony porch lanai
- Features: Flooring (Other)
- Level: Main
- Area: 55 Square Feet
- Dimensions: 11X05
Dining room
- Features: Flooring (Hardwood), Window Treatments (Blinds, Window Treatments)
- Level: Main
- Dimensions: COMBO
Foyer
- Features: Flooring (Granite)
- Level: Main
- Area: 88 Square Feet
- Dimensions: 11X08
Other
- Features: Flooring (Marble)
- Level: Main
- Area: 110 Square Feet
- Dimensions: 22X5
Kitchen
- Features: Kitchen (Custom Cabinetry, Granite Counters, Updated Kitchen), Flooring (Hardwood), Window Treatments (Blinds)
- Level: Main
- Area: 153 Square Feet
- Dimensions: 17X09
Laundry
- Level: Main
- Area: 42 Square Feet
- Dimensions: 07X06
Living room
- Features: Flooring (Hardwood), Window Treatments (Blinds, Window Treatments)
- Level: Main
- Area: 405 Square Feet
- Dimensions: 27X15
Office
- Features: Flooring (Hardwood)
- Level: Main
- Area: 110 Square Feet
- Dimensions: 11X10
Storage
- Features: Flooring (Other)
- Level: Main
- Area: 42 Square Feet
- Dimensions: 7X6
Heating
- Natural Gas, Forced Air, Zoned, Radiant Floor
Cooling
- Central Air
Appliances
- Included: Range, Microwave, Dishwasher, Refrigerator, High End Refrigerator, Washer, Dryer, Disposal, Stainless Steel Appliance(s), Range Hood, Gas Cooktop
- Laundry: Washer Hookup
Features
- Elevator, Storage, Walk-In Closet(s)
- Flooring: Hardwood
- Basement: None
- Common walls with other units/homes: End Unit
Interior area
- Total structure area: 0
- Total interior livable area: 2,240 sqft
Property
Parking
- Total spaces: 2
- Parking features: Concrete, Garage Door Opener, Heated Garage, On Site, Garage Owned, Attached, Garage
- Attached garage spaces: 2
- Has uncovered spaces: Yes
Accessibility
- Accessibility features: No Disability Access
Features
- Patio & porch: Roof Deck, Deck
- Exterior features: Balcony
Details
- Parcel number: 17042180481075
- Special conditions: List Broker Must Accompany
Construction
Type & style
- Home type: Condo
- Property subtype: Condominium, Single Family Residence
Materials
- Brick
Condition
- New construction: No
- Year built: 1997
- Major remodel year: 2023
Details
- Builder model: EXQUISITE!
Utilities & green energy
- Sewer: Public Sewer
- Water: Lake Michigan
Community & HOA
Community
- Subdivision: The Whitney
HOA
- Has HOA: Yes
- Amenities included: Bike Room/Bike Trails, Door Person, Elevator(s), Exercise Room, Storage, On Site Manager/Engineer, Party Room, Sundeck, Service Elevator(s), Security
- Services included: Heat, Air Conditioning, Water, Gas, Parking, Insurance, Security, Doorman, Cable TV, Exercise Facilities, Exterior Maintenance, Scavenger, Snow Removal
- HOA fee: $1,852 monthly
Location
- Region: Chicago
Financial & listing details
- Price per square foot: $513/sqft
- Annual tax amount: $17,586
- Date on market: 3/6/2025
- Listing terms: Cash
- Ownership: Condo
Price history
| Date | Event | Price |
|---|---|---|
| 6/12/2025 | Sold | $1,150,000-7.9%$513/sqft |
Source:  MRED as distributed by MLS GRID #12304844 Report a problem MRED as distributed by MLS GRID #12304844 Report a problem | ||
| 4/21/2025 | Pending sale | $1,249,000$558/sqft |
Source: MRED as distributed by MLS GRID #12304844 Report a problem | ||
| 4/10/2025 | Contingent | $1,249,000$558/sqft |
Source: MRED as distributed by MLS GRID #12304844 Report a problem | ||
| 3/6/2025 | Listed for sale | $1,249,000-7.4%$558/sqft |
Source: MRED as distributed by MLS GRID #12304844 Report a problem | ||
| 3/6/2025 | Listing removed | $1,349,000$602/sqft |
Source: MRED as distributed by MLS GRID #12284294 Report a problem | ||
| 2/6/2025 | Listed for sale | $1,349,000+17.3%$602/sqft |
Source: MRED as distributed by MLS GRID #12284294 Report a problem | ||
| 4/28/2022 | Sold | $1,150,000-11.5%$513/sqft |
Source: MRED as distributed by MLS GRID #11296223 Report a problem | ||
| 4/13/2022 | Pending sale | $1,299,000$580/sqft |
Source: MRED as distributed by MLS GRID #11296223 Report a problem | ||
| 2/10/2022 | Contingent | $1,299,000$580/sqft |
Source: MRED as distributed by MLS GRID #11296223 Report a problem | ||
| 1/26/2022 | Listed for sale | $1,299,000$580/sqft |
Source: MRED as distributed by MLS GRID #11296223 Report a problem | ||
| 12/31/2021 | Listing removed | -- |
Source: MRED as distributed by MLS GRID #11186218 Report a problem | ||
| 11/26/2021 | Contingent | $1,299,000$580/sqft |
Source: MRED as distributed by MLS GRID #11186218 Report a problem | ||
| 9/30/2021 | Price change | $1,299,000-2%$580/sqft |
Source: MRED as distributed by MLS GRID #11186218 Report a problem | ||
| 8/18/2021 | Listed for sale | $1,325,000$592/sqft |
Source: MRED as distributed by MLS GRID #11186218 Report a problem | ||
Public tax history
Tax history is unavailable.
Neighborhood: Gold Coast
Nearby homes
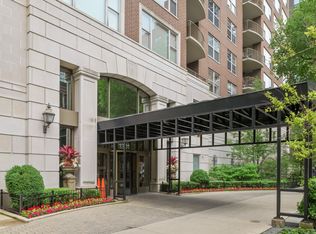
- $740,3002 bd2 ba1.7k sqft1301 N Dearborn Pkwy #803, Chicago, IL 60610Off Market
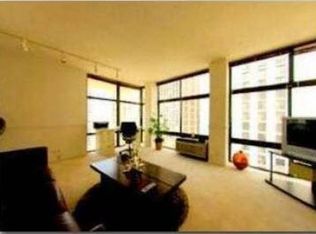
- $465,8002 bd2 ba-- sqft1315 N Dearborn St, Chicago, IL 60610Off Market
- $3,303,6005 bd6 ba5.1k sqft1316 N. Dearborn Pkwy., Chicago, IL 60610Off Market
- $730,9002 bd2 ba1.7k sqft1301 N Dearborn St APT 405, Chicago, IL 60610Off Market

- $773,1002 bd2 ba1.6k sqft1301 N Dearborn St APT 406, Chicago, IL 60610Off Market
- $622,300-- bd-- ba-- sqft1301 N Dearborn St APT 606, Chicago, IL 60610Off Market
- $847,1002 bd2 ba1.8k sqft1301 N Dearborn St APT 901, Chicago, IL 60610Off Market
- $927,800-- bd-- ba-- sqft1301 N Dearborn St APT 902, Chicago, IL 60610Off Market
- $690,700-- bd-- ba-- sqft1301 N Dearborn St APT 904, Chicago, IL 60610Off Market
Nearby schools
GreatSchools rating
- 4/10Ogden Elementary SchoolGrades: PK-8Distance: 0.4 mi
- 7/10Lincoln Park High SchoolGrades: 9-12Distance: 1.2 mi
Schools provided by the listing agent
- Elementary: Ogden Elementary
- Middle: Ogden Elementary
- High: Lincoln Park High School
- District: 299
Source: MRED as distributed by MLS GRID. This data may not be complete. We recommend contacting the local school district to confirm school assignments for this home.
Get a cash offer in 3 minutes
Find out how much your home could sell for in as little as 3 minutes with a no-obligation cash offer.
Estimated market value
$1,225,700
Get a cash offer in 3 minutes
Find out how much your home could sell for in as little as 3 minutes with a no-obligation cash offer.
Estimated market value
$1,225,700
- Illinois
- Cook County
- Chicago
- 60610
- Gold Coast
- 1301 N Dearborn Pkwy Unit 1306
Nearby cities
Nearby neighborhoods
Nearby zip codes
Other Chicago Topics
