Move in ready to relax! This well maintained brick home in an established Hixson neighborhood is conveniently located to some of the best restaurants and amenities north of the Tennessee River. You can be at Northgate Mall in 5 minutes or downtown Chattanooga in 15 minutes. Improvements to the house include new LVT & LVP flooring, new carpet, new doors, vinyl siding & windows, stone retaining wall, security system, gas tankless hot water, gutter guards, and new garbage disposal. The upstairs bathrooms were updated in the early 2000. The crawl space had a new moisture barrier and the attic has new insulation and has a total air seal.
The EXTRA GARAGE with two additional bays is 27 x 28 and includes a ½ bath, work sink, hot water heater, 220 electrical outlet, and a raised ceiling. This space is perfect for the car enthusiast, person desiring a workshop, or family that needs extra space.
Sold for $369,000
$369,000
1301 N Glen Dr, Hixson, TN 37343
3beds
1,872sqft
Single Family Residence
Built in 1968
0.38 Acres Lot
$376,200 Zestimate®
$197/sqft
$1,961 Estimated rent
Home value
$376,200
$346,000 - $410,000
$1,961/mo
Zestimate® history
Owner options
List your home for rent
$1,961/mo
Rent Zestimate®
Find your next renter with Zillow Rental Manager. Plus, with online applications, you can quickly screen prospective tenants – for free.
$1,961/mo
Rent Zestimate®
Refinance and save
$2,190/mo
Est. payment
Refinancing to a lower rate could help reduce your monthly payments and save thousands over the life of the loan.
$2,190/mo
Est. payment
Explore your selling options
Work with a Zillow partner agent
Leverage their expertise and Zillow's premium Showcase listings to get your home seen by more buyers.
Get startedList with your own agent
Get your home in front of millions of buyers by listing it on Zillow.
Learn how to do itSell it yourself
Take full control of how buyers see your home on Zillow by listing For Sale by Owner (FSBO).
List your homeWhat's special
Brick homeNew carpetGutter guardsNew doorsStone retaining wallNew garbage disposal
Zillow last checked:
Listing updated:
Listed by:
Greg Martin 423-596-7338,
Horizon Sotheby's International Realty
Bought with:
Greg Martin, 335275
Horizon Sotheby's International Realty
Source: Greater Chattanooga Realtors,MLS#: 1393294
Facts & features
Interior
Bedrooms & bathrooms
- Bedrooms: 3
- Bathrooms: 3
- Full bathrooms: 2
- 1/2 bathrooms: 1
Primary bedroom
- Level: Second
Bedroom
- Level: Second
Bedroom
- Level: Second
Bathroom
- Description: Full Bathroom
- Level: Second
Bathroom
- Description: Bathroom Half
- Level: Basement
Den
- Level: Basement
Dining room
- Level: First
Laundry
- Level: Basement
Living room
- Level: First
Heating
- Central, Natural Gas
Cooling
- Central Air, Electric
Appliances
- Included: Disposal, Dishwasher, Electric Range, Tankless Water Heater, Wall Oven
- Laundry: Laundry Closet, Electric Dryer Hookup, Gas Dryer Hookup, Laundry Room, Washer Hookup
Features
- Open Floorplan, Wet Bar, Separate Shower, Tub/shower Combo, En Suite
- Flooring: Carpet, Tile, Vinyl
- Windows: Vinyl Frames
- Basement: Crawl Space
- Number of fireplaces: 1
- Fireplace features: Dining Room, Gas Log, Kitchen
Interior area
- Total structure area: 1,872
- Total interior livable area: 1,872 sqft
- Finished area above ground: 1,872
Property
Parking
- Total spaces: 3
- Parking features: Garage Door Opener, Garage Faces Front, Garage Faces Side, Kitchen Level
- Attached garage spaces: 3
Features
- Levels: Tri-Level
- Patio & porch: Porch, Porch - Covered
- Fencing: Fenced
- Has view: Yes
- View description: City
Lot
- Size: 0.38 Acres
- Dimensions: 131 x 128
- Features: Corner Lot, Gentle Sloping, Sloped, Split Possible
Details
- Parcel number: 099m G 015
Construction
Type & style
- Home type: SingleFamily
- Property subtype: Single Family Residence
Materials
- Brick, Vinyl Siding
- Foundation: Block
- Roof: Shingle
Condition
- New construction: No
- Year built: 1968
Utilities & green energy
- Water: Public
- Utilities for property: Cable Available, Electricity Available, Phone Available, Sewer Connected
Green energy
- Construction elements: Onsite Recycling Center
Community & HOA
Community
- Security: Smoke Detector(s), Security System
- Subdivision: North Glen
HOA
- Has HOA: No
Location
- Region: Hixson
Financial & listing details
- Price per square foot: $197/sqft
- Tax assessed value: $337,300
- Annual tax amount: $1,871
- Date on market: 8/9/2024
- Listing terms: Cash,Conventional,FHA,Owner May Carry,VA Loan
Price history
| Date | Event | Price |
|---|---|---|
| 1/31/2025 | Sold | $369,000-1.6%$197/sqft |
Source: Greater Chattanooga Realtors #1393294 Report a problem | ||
| 12/5/2024 | Contingent | $375,000$200/sqft |
Source: Greater Chattanooga Realtors #1393294 Report a problem | ||
| 9/9/2024 | Price change | $375,000-2.6%$200/sqft |
Source: Greater Chattanooga Realtors #1393294 Report a problem | ||
| 8/9/2024 | Listed for sale | $385,000-2.5%$206/sqft |
Source: Greater Chattanooga Realtors #1393294 Report a problem | ||
| 8/1/2024 | Contingent | $395,000$211/sqft |
Source: Greater Chattanooga Realtors #1393294 Report a problem | ||
| 6/5/2024 | Listed for sale | $395,000$211/sqft |
Source: Greater Chattanooga Realtors #1393294 Report a problem | ||
Public tax history
| Year | Property taxes | Tax assessment |
|---|---|---|
| 2025 | $1,278 +37% | $84,325 +102.2% |
| 2024 | $933 | $41,700 |
| 2023 | $933 | $41,700 |
| 2022 | $933 | $41,700 |
| 2021 | $933 -6% | $41,700 +16.2% |
| 2020 | $992 | $35,875 |
| 2019 | $992 | $35,875 |
| 2018 | $992 -48.7% | $35,875 |
| 2017 | $1,935 +2.1% | $35,875 |
| 2016 | $1,896 | -- |
| 2015 | $1,896 | $35,100 |
| 2014 | $1,896 | -- |
| 2013 | -- | $35,100 -13.3% |
| 2012 | -- | $40,475 |
| 2011 | -- | $40,475 |
| 2010 | -- | $40,475 |
| 2009 | -- | $40,475 +19% |
| 2008 | -- | $34,025 |
| 2007 | -- | $34,025 |
| 2006 | -- | $34,025 |
| 2005 | -- | $34,025 +21.3% |
| 2004 | -- | $28,050 |
| 2003 | -- | $28,050 |
| 2002 | -- | $28,050 |
| 2001 | -- | $28,050 +8.5% |
| 2000 | -- | $25,850 |
Find assessor info on the county website
Neighborhood: 37343
Nearby homes
- $430,500-- bd2 ba2.9k sqft1303 N Glen Dr, Hixson, TN 37343Off Market
- $252,600-- bd2 ba1.3k sqft4707 Norcross Rd, Hixson, TN 37343Off Market
- $418,4004 bd3 ba2.2k sqft1302 N Glen Dr, Hixson, TN 37343Off Market
- $398,9004 bd3 ba2.2k sqft4710 Overlook Ln, Hixson, TN 37343Off Market
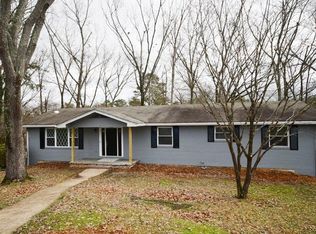
- $354,600-- bd2 ba2.1k sqft1304 N Glen Dr, Hixson, TN 37343Off Market
- $298,000-- bd2 ba1.9k sqft4711 Norcross Rd, Hixson, TN 37343Off Market
- $347,5003 bd2 ba1.8k sqft4704 Overlook Ln, Hixson, TN 37343Off Market
- $305,1004 bd2 ba2k sqft4715 Norcross Rd, Hixson, TN 37343Off Market
Nearby schools
GreatSchools rating
- 4/10Dupont Elementary SchoolGrades: PK-5Distance: 1.6 mi
- 5/10Hixson Middle SchoolGrades: 6-8Distance: 2 mi
- 7/10Hixson High SchoolGrades: 9-12Distance: 2.1 mi
Schools provided by the listing agent
- Elementary: DuPont Elementary
- Middle: Hixson Middle
- High: Hixson High
Source: Greater Chattanooga Realtors. This data may not be complete. We recommend contacting the local school district to confirm school assignments for this home.
Get a cash offer in 3 minutes
Find out how much your home could sell for in as little as 3 minutes with a no-obligation cash offer.
Estimated market value
$376,200
Get a cash offer in 3 minutes
Find out how much your home could sell for in as little as 3 minutes with a no-obligation cash offer.
Estimated market value
$376,200
- Tennessee
- Hamilton County
- Hixson
- 37343
- 1301 N Glen Dr
Nearby cities
Nearby neighborhoods
Nearby zip codes
Other Hixson Topics
