Updated & Move-In Ready in the Heart of Longview! Don't miss this beautifully updated 3-bedroom, 2-bath home situated on a rare double corner lot in a prime Longview location. The open-concept layout offers spacious living with a flexible bonus area that's perfect for a home office, hobby space, or additional living area. The updated kitchen features granite countertops, stainless steel appliances, a farmhouse sink, subway tile backsplash, gas cooktop, convection oven, and beverage fridge. The primary suite includes stylish barn doors and a remodeled en-suite bath, while the thoughtfully designed laundry room adds extra functionality with custom storage and workspace. Recent updates include a new roof, fresh interior paint, updated lighting, granite countertops, modern hardware, and refreshed electrical fixtures. The HVAC system has been professionally maintained, offering added peace of mind. Enjoy outdoor living with a covered patio, pergola, extended entertaining area, sprinkler system, and a fully fenced backyard. An oversized attached garage and extra-wide driveway provide ample parking. Conveniently located near shopping, dining, parks, walking trails, pickleball courts, schools, and medical facilities, this home combines modern updates, timeless character, and an unbeatable location. Schedule your private showing today!
Sold
Price Unknown
1301 N High St, Longview, TX 75601
3beds
1,685sqft
Single Family Residence
Built in 1950
0.27 Acres Lot
$277,000 Zestimate®
$--/sqft
$1,831 Estimated rent
Home value
$277,000
$249,000 - $307,000
$1,831/mo
Zestimate® history
Owner options
List your home for rent
$1,831/mo
Rent Zestimate®
Find your next renter with Zillow Rental Manager. Plus, with online applications, you can quickly screen prospective tenants – for free.
$1,831/mo
Rent Zestimate®
Refinance and save
Refinancing to a lower rate could help reduce your monthly payments and save thousands over the life of the loan.
Explore your selling options
Work with a Zillow partner agent
Leverage their expertise and Zillow's premium Showcase listings to get your home seen by more buyers.
Get startedList with your own agent
Get your home in front of millions of buyers by listing it on Zillow.
Learn how to do itSell it yourself
Take full control of how buyers see your home on Zillow by listing For Sale by Owner (FSBO).
List your homeWhat's special
Modern hardwareOversized attached garageUpdated lightingFresh interior paintExtended entertaining areaRefreshed electrical fixturesSpacious living
Zillow last checked:
Listing updated:
Listed by:
Renee Wingo 903-424-4987,
Summers Cook & Company
Bought with:
Morgan Chandler
BOLD Real Estate Group
Source: LGVBOARD,MLS#: 20264927
Facts & features
Interior
Bedrooms & bathrooms
- Bedrooms: 3
- Bathrooms: 2
- Full bathrooms: 2
Rooms
- Room types: Bonus Room, 1 Living Area
Bedroom
- Features: Master Bedroom Split, Walk-In Closet(s)
Bathroom
- Features: Shower Only, Tile Counters
Heating
- Central Electric
Cooling
- Central Electric
Appliances
- Included: Electric Oven, Gas Cooktop, Microwave, Dishwasher, Disposal, Vented Exhaust Fan, Gas Water Heater
- Laundry: Laundry Room, Laundry Closet, Washer Hookup
Features
- Bookcases, Ceiling Fan(s), Pantry, Granite Counters, High Speed Internet
- Flooring: Carpet, Vinyl, Hardwood
- Has fireplace: No
- Fireplace features: None
Interior area
- Total structure area: 1,685
- Total interior livable area: 1,685 sqft
Property
Parking
- Total spaces: 1
- Parking features: Garage, Garage Faces Side, Rear/Side Entry, Concrete
- Garage spaces: 1
- Has uncovered spaces: Yes
Features
- Levels: One
- Stories: 1
- Patio & porch: Covered
- Exterior features: Auto Sprinkler, Rain Gutters
- Pool features: None
- Fencing: Chain Link
Lot
- Size: 0.27 Acres
- Dimensions: 115 X 103
- Features: Landscaped, Corner, Native Grass, Curbs/Gutters
- Topography: Level
Details
- Additional structures: Storage, Gazebo, Storage Buildings
- Parcel number: 44453
Construction
Type & style
- Home type: SingleFamily
- Architectural style: Traditional
- Property subtype: Single Family Residence
Materials
- Siding
- Foundation: Pillar/Post/Pier
- Roof: Composition,Ridge Vent
Condition
- Year built: 1950
Utilities & green energy
- Gas: Natural Gas
- Sewer: Public Sewer
- Water: Public Water, City
- Utilities for property: Electricity Available, Cable Available, Natural Gas Available
Community & HOA
Location
- Region: Longview
Financial & listing details
- Tax assessed value: $219,120
- Annual tax amount: $2,384
- Date on market: 7/10/2026
- Listing terms: Cash,FHA,Conventional,VA Loan
- Exclusions: None
- Road surface type: Asphalt
Price history
| Date | Event | Price |
|---|---|---|
| 8/14/2026 | Sold | -- |
Source:  LGVBOARD #20264927 Report a problem LGVBOARD #20264927 Report a problem | ||
| 8/9/2026 | Pending sale | $269,000$160/sqft |
Source: LGVBOARD #20264927 Report a problem | ||
| 7/10/2026 | Listed for sale | $269,000+7.6%$160/sqft |
Source: LGVBOARD #20264927 Report a problem | ||
| 9/20/2022 | Listing removed | -- |
Source: Owner Report a problem | ||
| 9/2/2022 | Listed for sale | $249,900$148/sqft |
Source: Owner Report a problem | ||
Public tax history
| Year | Property taxes | Tax assessment |
|---|---|---|
| 2025 | $2,011 -5.8% | $186,673 +10% |
| 2024 | $2,134 +17.8% | $169,703 +10% |
| 2023 | $1,811 -26.3% | $154,275 +10% |
| 2022 | $2,459 -1.8% | $140,250 +8.5% |
| 2021 | $2,504 +3.9% | $129,240 +3% |
| 2020 | $2,411 -12.5% | $125,470 +3.1% |
| 2019 | $2,756 +0.4% | $121,730 +1.3% |
| 2018 | $2,745 +1% | $120,110 +1% |
| 2017 | $2,717 -0.5% | $118,880 -0.5% |
| 2016 | $2,732 +0.8% | $119,530 +0.8% |
| 2015 | $2,709 | $118,540 +1.7% |
| 2014 | -- | $116,600 +10% |
| 2013 | -- | $105,970 -0.2% |
| 2012 | -- | $106,160 +2.7% |
| 2011 | -- | $103,340 +20.8% |
| 2010 | -- | $85,570 +0.9% |
| 2009 | -- | $84,830 +2.3% |
| 2008 | -- | $82,920 +6.8% |
| 2007 | -- | $77,670 +19.1% |
| 2006 | -- | $65,190 +1.9% |
| 2005 | -- | $64,000 +1.8% |
| 2004 | -- | $62,890 +3.5% |
| 2003 | -- | $60,780 +3% |
| 2002 | -- | $59,000 +1.3% |
| 2001 | -- | $58,250 +3.9% |
| 2000 | -- | $56,090 |
Find assessor info on the county website
Neighborhood: 75601
Nearby homes
- $312,200-- bd2 ba2.7k sqft1305 N High St, Longview, TX 75601Off Market
- $287,3003 bd2 ba2.2k sqft202 Tupelo Dr, Longview, TX 75601Off Market
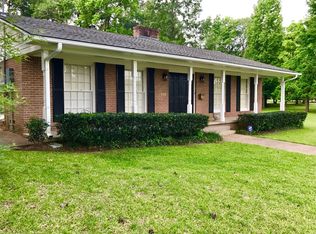
- $369,400-- bd3 ba2.6k sqft1306 N High St, Longview, TX 75601Off Market
- $307,0004 bd3 ba2.7k sqft1214 N High St, Longview, TX 75601Off Market
- $374,0004 bd4 ba2.6k sqft206 Meadow Ln, Longview, TX 75601Off Market
- $262,100-- bd2 ba2.4k sqft200 Meadow Ln, Longview, TX 75601Off Market
- $242,0003 bd2 ba1.9k sqft1212 N High St, Longview, TX 75601Off Market
- $302,6003 bd2 ba1.5k sqft206 Tupelo Dr, Longview, TX 75601Off Market
Nearby schools
GreatSchools rating
- 5/10Bramlette STEAM AcademyGrades: 1-5Distance: 0.2 mi
- 9/10Judson STEAM AcademyGrades: 6-8Distance: 5.4 mi
- 6/10Longview High SchoolGrades: 9-12Distance: 2.5 mi
Schools provided by the listing agent
- District: Longview ISD
Source: LGVBOARD. This data may not be complete. We recommend contacting the local school district to confirm school assignments for this home.
- Texas
- Gregg County
- Longview
- 75601
- 1301 N High St
