RARE opportunity to buy one of the most spectacular LAKE FRONT homes that Clermont has to offer!! This 4 bedroom 2 bath POOL HOME is a show stopper!!! The owners have completely renovated this home from top to bottom so all you have to do is move in! From the driveway, you'll appreciate the sharp colors and curb appeal - so you already have a glimpse of what's in store! Once you step inside, you'll love the high ceilings and fresh neutral colors throughout the home. The entire home features beautiful luxury vinyl floors in a beautiful warm tone. There's a formal living room and dining room off the front door - great for entertaining guests! The living room has slider doors overlooking the pool deck and the lake! Even the light fixtures have been updated with the best taste! As you enter the kitchen, you'll fall in love with the CUSTOM QUARTIZITE stone counters! You'll never find anything like it as it's a rare cut of stone! The two tone custom kitchen cabinets are stunning - with stacked cabinets, under cabinet lighting, a pretty tile backsplash, and beautiful hardware - and not to mention the black stainless steel appliances that complete the look! You'll love every moment of preparing meals in this space! The kitchen overlooks the family room that has built ins which are great for storage! This split floorplan features three generously sized bedrooms on the right side of the home, each with large windows bringing in tons of natural light! The rear bedroom features a murphy bed that conveys - great for guests! The shared hall bathroom is stunning! At first glance you might mistake it for the primary bathroom with the beautiful frameless shower enclosure and vanity. On the other side of the home, you can enjoy the most amazing lake views from the primary retreat! The ensuite bath makes you feel like you just arrived to the spa! The custom walk in shower is truly one of a kind! You'll love the custom stone work and spaciousness! The custom vanity features stunning glass bowls and water faucets. The mirrors have built in lights for a modern touch. You'd think that is all pretty amazing - and it is! - but once you head outside, you'll be blown away!! Not only do you have a stunning lake view from your HALF ACRE yard with water frontage, but you can enjoy all of that from your oversized cover lanai with a full outdoor kitchen! Plus, you can cool off in the pool on hot summer days. This is the true Florida lifestyle at it's finest! The yard extends far beyond the pool though so if you were looking for a huge yard, look no further! This yard is over half an acre and it goes all the way down into Jacks Lake. It's truly a remarkable property!! The neighborhood also features a community pool and tennis courts just half a block down the street. Location wise, you couldn't find a more prime spot!! You're 5 minutes to downtown Clermont where you can enjoy tons of community events and 5 min to the new Minneola Town Center location and the turnpike exit. You're definitely going to want to check this one out ASAP! Schedule your tour today!
Sold for $560,000
$560,000
1301 N JACKS LAKE ROAD, CLERMONT, FL 34711
4beds
2,039sqft
Single Family Residence
Built in 1998
0.55 Acres Lot
$559,400 Zestimate®
$275/sqft
$3,114 Estimated rent
Home value
$559,400
$531,000 - $587,000
$3,114/mo
Zestimate® history
Owner options
List your home for rent
$3,114/mo
Rent Zestimate®
Find your next renter with Zillow Rental Manager. Plus, with online applications, you can quickly screen prospective tenants – for free.
$3,114/mo
Rent Zestimate®
Refinance and save
$3,822/mo
Est. payment
Refinancing to a lower rate could help reduce your monthly payments and save thousands over the life of the loan.
$3,822/mo
Est. payment
Explore your selling options
Work with a Zillow partner agent
Leverage their expertise and Zillow's premium Showcase listings to get your home seen by more buyers.
Get startedList with your own agent
Get your home in front of millions of buyers by listing it on Zillow.
Learn how to do itSell it yourself
Take full control of how buyers see your home on Zillow by listing For Sale by Owner (FSBO).
List your homeWhat's special
Zillow last checked:
Listing updated:
Listed by:
Maureen Nguyen, LLC 352-678-7326,
REAL BROKER, LLC 855-450-0442
Bought with:
Susan Moeller, 3232550
FUTURE HOME REALTY INC
Source: Stellar MLS,MLS#: O6203744 Originating MLS: Orlando Regional
Originating MLS: Orlando Regional
Facts & features
Interior
Bedrooms & bathrooms
- Bedrooms: 4
- Bathrooms: 2
- Full bathrooms: 2
Rooms
- Room types: Family Room, Dining Room, Living Room, Utility Room
Primary bedroom
- Features: Ceiling Fan(s), En Suite Bathroom, Walk-In Closet(s)
- Level: First
- Dimensions: 12.5x14.6
Bedroom 2
- Features: Ceiling Fan(s), Built-in Closet
- Level: First
- Dimensions: 13.4x9.11
Bedroom 3
- Features: Ceiling Fan(s), Built-in Closet
- Level: First
- Dimensions: 11.1x9.11
Bedroom 4
- Features: Ceiling Fan(s), Built-in Closet
- Level: First
- Dimensions: 9.1x9.1
Primary bathroom
- Features: Built-In Shelving, Dual Sinks, En Suite Bathroom, Shower No Tub, Water Closet/Priv Toilet
- Level: First
- Dimensions: 10x13.4
Bathroom 2
- Features: Shower No Tub, Single Vanity, Stone Counters, Linen Closet
- Level: First
- Dimensions: 9.11x5.2
Dinette
- Features: No Closet
- Level: First
- Dimensions: 6.5x5.9
Dining room
- Level: First
- Dimensions: 14.8x11.3
Great room
- Features: Built-In Shelving, Ceiling Fan(s)
- Level: First
- Dimensions: 15x14.5
Kitchen
- Features: Breakfast Bar, Pantry, Stone Counters
- Level: First
- Dimensions: 13.8x9.9
Living room
- Features: Ceiling Fan(s)
- Level: First
- Dimensions: 21.7x14.4
Heating
- Central, Electric
Cooling
- Central Air
Appliances
- Included: Dishwasher, Disposal, Electric Water Heater, Microwave, Range
- Laundry: Laundry Room
Features
- Built-in Features, Ceiling Fan(s), High Ceilings, Kitchen/Family Room Combo, Open Floorplan, Primary Bedroom Main Floor, Split Bedroom, Stone Counters, Thermostat, Vaulted Ceiling(s), Walk-In Closet(s)
- Flooring: Luxury Vinyl
- Doors: Outdoor Grill, Outdoor Kitchen, Sliding Doors
- Windows: Blinds, Insulated Windows
- Has fireplace: No
Interior area
- Total structure area: 2,873
- Total interior livable area: 2,039 sqft
Property
Parking
- Total spaces: 2
- Parking features: Garage Door Opener
- Attached garage spaces: 2
Features
- Levels: One
- Stories: 1
- Patio & porch: Covered, Patio, Screened
- Exterior features: Dog Run, Irrigation System, Lighting, Outdoor Grill, Outdoor Kitchen, Rain Gutters, Sprinkler Metered
- Has private pool: Yes
- Pool features: Deck, Gunite, In Ground, Lighting, Screen Enclosure
- Fencing: Vinyl
- Has view: Yes
- View description: Water, Lake
- Has water view: Yes
- Water view: Water,Lake
- Waterfront features: Lake Privileges
- Body of water: JACKS LAKE
Lot
- Size: 0.55 Acres
- Features: Cleared, City Lot, Oversized Lot, Rolling Slope, Sidewalk, Veg. (Productive) Garden
- Residential vegetation: Fruit Trees, Mature Landscaping
Details
- Additional structures: Shed(s)
- Parcel number: 202226150000007400
- Zoning: R-1
- Special conditions: None
Construction
Type & style
- Home type: SingleFamily
- Architectural style: Ranch
- Property subtype: Single Family Residence
Materials
- Block, Stucco
- Foundation: Slab
- Roof: Shingle
Condition
- New construction: No
- Year built: 1998
Utilities & green energy
- Electric: Photovoltaics Seller Owned
- Sewer: Public Sewer
- Water: Public
- Utilities for property: BB/HS Internet Available, Cable Available, Electricity Available, Sewer Available, Sewer Connected, Solar, Street Lights, Underground Utilities
Green energy
- Energy generation: Solar
- Indoor air quality: HVAC Filter MERV 8+, No Smoking-Interior Buildg, Non Toxic Pest Control
Community & HOA
Community
- Features: Pool, Sidewalks
- Security: Smoke Detector(s)
- Pet fee: $0 monthly
- Subdivision: CLERMONT NORTH RIDGE PH 01 TR D & G
HOA
- Has HOA: Yes
- Amenities included: Pool, Tennis Court(s)
- Services included: Community Pool
- HOA fee: $42 monthly
- HOA name: SAIRA ARROYO | NORTHRIDGE LAKE COUNTY HOMEOWNERS A
- HOA phone: 352-243-4595
Location
- Region: Clermont
Financial & listing details
- Price per square foot: $275/sqft
- Tax assessed value: $414,002
- Annual tax amount: $4,586
- Date on market: 5/14/2024
- Cumulative days on market: 10 days
- Listing terms: Cash,Conventional,FHA,VA Loan
- Ownership: Fee Simple
- Total actual rent: 0
- Electric utility on property: Yes
- Road surface type: Asphalt
Price history
| Date | Event | Price |
|---|---|---|
| 7/8/2024 | Sold | $560,000-0.9%$275/sqft |
Source:  Stellar MLS #O6203744 Report a problem Stellar MLS #O6203744 Report a problem | ||
| 5/25/2024 | Pending sale | $565,000$277/sqft |
Source: Stellar MLS #O6203744 Report a problem | ||
| 5/14/2024 | Listed for sale | $565,000+58.7%$277/sqft |
Source: Stellar MLS #O6203744 Report a problem | ||
| 3/15/2021 | Sold | $356,000$175/sqft |
Source: Public Record Report a problem | ||
| 12/30/2020 | Sold | $356,000+4.7%$175/sqft |
Source: Stellar MLS #O5910735 Report a problem | ||
| 12/10/2020 | Pending sale | $339,988$167/sqft |
Source: HOMEVEST REALTY #O5910735 Report a problem | ||
| 12/9/2020 | Listed for sale | $339,988+124.3%$167/sqft |
Source: HOMEVEST REALTY #O5910735 Report a problem | ||
| 2/18/1998 | Sold | $151,600$74/sqft |
Source: Public Record Report a problem | ||
Public tax history
| Year | Property taxes | Tax assessment |
|---|---|---|
| 2025 | $3,558 -30.2% | $254,662 -25.1% |
| 2024 | $5,100 +1.9% | $339,860 +3% |
| 2023 | $5,007 +6.8% | $329,966 +36.5% |
| 2022 | $4,689 +26% | $241,660 +10% |
| 2021 | $3,723 +100.1% | $219,692 +47.3% |
| 2020 | $1,861 -1.5% | $149,165 +2.3% |
| 2019 | $1,889 +4.8% | $145,812 +1.9% |
| 2018 | $1,803 | $143,094 +2.1% |
| 2017 | $1,803 +2.1% | $140,151 +2.1% |
| 2016 | $1,766 +0.9% | $137,269 +0.7% |
| 2015 | $1,751 +0.5% | $136,315 +0.8% |
| 2014 | $1,743 +6.1% | $135,234 +1.5% |
| 2013 | $1,642 +4.4% | $133,236 +1.7% |
| 2012 | $1,573 -16.4% | $131,009 -12.1% |
| 2011 | $1,881 -5.6% | $148,983 -3% |
| 2010 | $1,993 -8.6% | $153,634 -6.6% |
| 2009 | $2,181 +0.2% | $164,529 +0.1% |
| 2008 | $2,176 -8.9% | $164,365 +3% |
| 2007 | $2,388 -6.6% | $159,578 +2.5% |
| 2006 | $2,557 +2.2% | $155,686 +3% |
| 2005 | $2,502 +3.2% | $151,152 |
| 2004 | $2,424 -0.6% | -- |
| 2003 | $2,438 +2.8% | $147,470 +4.9% |
| 2002 | $2,372 +7% | $140,639 +1.6% |
| 2001 | $2,216 +4.2% | $138,425 +3.2% |
| 2000 | $2,126 | $134,068 |
Find assessor info on the county website
Neighborhood: 34711
Nearby homes
- $373,0003 bd2 ba1.5k sqft1219 N Jacks Lake Rd, Clermont, FL 34711Off Market
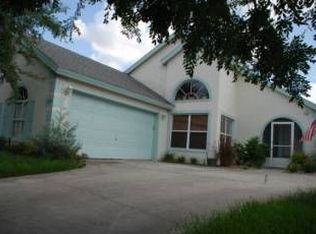
- $421,4003 bd2 ba1.7k sqft1303 N Jacks Lake Rd, Clermont, FL 34711Off Market
- $415,7003 bd2 ba1.8k sqft1305 N Jacks Lake Rd, Clermont, FL 34711Off Market
- $503,7004 bd-- ba1.7k sqft1217 N Jacks Lake Rd, Clermont, FL 34711Off Market
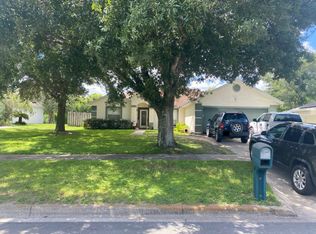
- $515,0004 bd3 ba2.4k sqft1307 N Jacks Lake Rd, Clermont, FL 34711Off Market
- $429,7003 bd2 ba1.7k sqft1215 N Jacks Lake Rd, Clermont, FL 34711Off Market
- $393,8003 bd2 ba1.5k sqft1302 N Jacks Lake Rd, Clermont, FL 34711Off Market
- $561,5003 bd2 ba2.6k sqft1309 N Jacks Lake Rd, Clermont, FL 34711Off Market
Nearby schools
GreatSchools rating
- 5/10Aurelia Cole AcademyGrades: PK-8Distance: 1.3 mi
- 5/10Lake Minneola High SchoolGrades: 9-12Distance: 1.9 mi
Schools provided by the listing agent
- Elementary: Aurelia Cole Academy
- Middle: Aurelia Cole Academy
- High: Lake Minneola High
Source: Stellar MLS. This data may not be complete. We recommend contacting the local school district to confirm school assignments for this home.
Get a cash offer in 3 minutes
Find out how much your home could sell for in as little as 3 minutes with a no-obligation cash offer.
Estimated market value
$559,400
Get a cash offer in 3 minutes
Find out how much your home could sell for in as little as 3 minutes with a no-obligation cash offer.
Estimated market value
$559,400
- Florida
- Lake County
- Clermont
- 34711
- 1301 N JACKS LAKE ROAD
Nearby cities
Nearby zip codes
Other Clermont Topics
