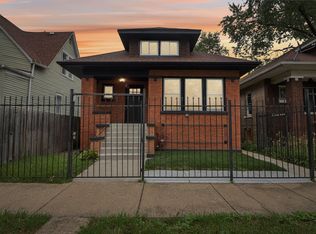
Welcome to an exciting opportunity in the heart of Chicago! This bungalow presents a blank canvas for those with a vision and a passion for renovation. With 4 bedrooms and 1 bathroom spread across its generous floor plan, this home offers endless potential for transformation into the perfect urban oasis. Upon entering, you'll be greeted by the raw beauty of the space, ready to be shaped and molded into your dream home. The full basement provides even more room to expand and customize, whether you envision a cozy family room, a home office, or a workshop for your creative endeavors. While this property may require some TLC, its prime location on a convenient corner lot ensures that your investment will be well worth it. With easy access to public transportation, shopping centers, banks, and more, you'll enjoy the convenience of city living at your doorstep. Imagine strolling to nearby cafes and restaurants, exploring local boutiques, or simply soaking in the vibrant energy of the neighborhood. With every amenity you could desire just moments away, this location offers the perfect blend of urban convenience and suburban tranquility. Whether you're a seasoned handyman looking for your next project or a rehab specialist with a keen eye for design, this property is sure to spark your imagination. Don't miss your chance to breathe new life into this Chicago gem-schedule a showing today and start envisioning the possibilities!
Closed
$194,900
1301 N Parkside Ave, Chicago, IL 60651
4beds
2,007sqft
Single Family Residence
Built in 1915
3,844 Square Feet Lot
$333,500 Zestimate®
$97/sqft
$2,549 Estimated rent
Home value
$333,500
$300,000 - $367,000
$2,549/mo
Zestimate® history
Owner options
List your home for rent
$2,549/mo
Rent Zestimate®
Find your next renter with Zillow Rental Manager. Plus, with online applications, you can quickly screen prospective tenants – for free.
$2,549/mo
Rent Zestimate®
Refinance and save
$1,495/mo
Est. payment
Refinancing to a lower rate could help reduce your monthly payments and save thousands over the life of the loan.
$1,495/mo
Est. payment
Explore your selling options
Work with a Zillow partner agent
Leverage their expertise and Zillow's premium Showcase listings to get your home seen by more buyers.
Get startedList with your own agent
Get your home in front of millions of buyers by listing it on Zillow.
Learn how to do itSell it yourself
Take full control of how buyers see your home on Zillow by listing For Sale by Owner (FSBO).
List your homeWhat's special
Home officeHeart of chicagoCozy family roomGenerous floor planShopping centersNearby cafesUrban oasis
Zillow last checked:
Listing updated:
Listed by:
Fernando Godoy, ABR,CSC,PSA,RENE,SFR,SRS 773-613-9900,
eXp Realty
Bought with:
Jaime Navarro
eXp Realty
Source: MRED as distributed by MLS GRID,MLS#: 12000275
Facts & features
Interior
Bedrooms & bathrooms
- Bedrooms: 4
- Bathrooms: 1
- Full bathrooms: 1
Rooms
- Room types: Office, Study, Family Room, Storage
Primary bedroom
- Features: Flooring (Hardwood)
- Level: Main
- Area: 120 Square Feet
- Dimensions: 12X10
Bedroom 2
- Level: Main
- Area: 120 Square Feet
- Dimensions: 12X10
Bedroom 3
- Level: Second
- Area: 240 Square Feet
- Dimensions: 16X15
Bedroom 4
- Level: Second
- Area: 285 Square Feet
- Dimensions: 19X15
Dining room
- Features: Flooring (Hardwood)
- Level: Main
- Area: 180 Square Feet
- Dimensions: 15X12
Other
- Level: Basement
- Area: 609 Square Feet
- Dimensions: 29X21
Kitchen
- Features: Kitchen (Eating Area-Table Space, Pantry-Walk-in)
- Level: Main
- Area: 132 Square Feet
- Dimensions: 12X11
Laundry
- Level: Basement
- Area: 132 Square Feet
- Dimensions: 12X11
Living room
- Features: Flooring (Hardwood)
- Level: Main
- Area: 208 Square Feet
- Dimensions: 16X13
Office
- Level: Main
- Area: 126 Square Feet
- Dimensions: 18X7
Storage
- Level: Basement
- Area: 275 Square Feet
- Dimensions: 25X11
Study
- Level: Second
- Area: 180 Square Feet
- Dimensions: 15X12
Heating
- Natural Gas
Cooling
- None
Features
- Basement: Partially Finished,Full
- Attic: Full
Interior area
- Total structure area: 3,104
- Total interior livable area: 2,007 sqft
Property
Parking
- Total spaces: 2
- Parking features: No Garage, On Site, Garage Owned, Detached, Garage
- Garage spaces: 2
Accessibility
- Accessibility features: No Disability Access
Features
- Stories: 1.5
Lot
- Size: 3,844 Square Feet
- Dimensions: 31 X 124
Details
- Parcel number: 16052230180000
- Special conditions: Real Estate Owned
Construction
Type & style
- Home type: SingleFamily
- Architectural style: Bungalow
- Property subtype: Single Family Residence
Materials
- Brick
- Foundation: Concrete Perimeter
- Roof: Asphalt
Condition
- New construction: No
- Year built: 1915
Utilities & green energy
- Electric: 100 Amp Service
- Sewer: Public Sewer
- Water: Lake Michigan
Community & HOA
HOA
- Services included: None
Location
- Region: Chicago
Financial & listing details
- Price per square foot: $97/sqft
- Tax assessed value: $196,000
- Annual tax amount: $3,352
- Date on market: 3/9/2024
- Listing terms: Cash
- Ownership: Fee Simple
Price history
| Date | Event | Price |
|---|---|---|
| 4/24/2024 | Sold | $194,900$97/sqft |
Source:  MRED as distributed by MLS GRID #12000275 Report a problem MRED as distributed by MLS GRID #12000275 Report a problem | ||
Public tax history
| Year | Property taxes | Tax assessment |
|---|---|---|
| 2024 | $3,276 -6.9% | $19,600 -2% |
| 2023 | $3,520 +3.2% | $20,000 |
| 2022 | $3,410 +1.7% | $20,000 |
| 2021 | $3,352 +59.3% | $20,000 +59.4% |
| 2020 | $2,104 -0.4% | $12,547 -10% |
| 2019 | $2,112 +1.8% | $13,942 |
| 2018 | $2,075 +12.3% | $13,942 +16.6% |
| 2017 | $1,848 -2.5% | $11,962 |
| 2016 | $1,896 +10.8% | $11,962 |
| 2015 | $1,711 -7.5% | $11,962 -4.6% |
| 2014 | $1,850 +2.6% | $12,542 |
| 2013 | $1,803 0% | $12,542 |
| 2012 | $1,803 -6.9% | $12,542 -16% |
| 2011 | $1,936 +18.8% | $14,925 |
| 2010 | $1,629 +14.5% | $14,925 |
| 2009 | $1,422 -3.5% | $14,925 -19.7% |
| 2008 | $1,474 +3.2% | $18,592 |
| 2007 | $1,428 +0.8% | $18,592 |
| 2006 | $1,417 -5.1% | $18,592 +30.9% |
| 2005 | $1,494 +1.9% | $14,198 |
| 2004 | $1,466 +4.5% | $14,198 |
| 2003 | $1,403 -5.4% | $14,198 +40.8% |
| 2002 | $1,484 +6.3% | $10,081 |
| 2001 | $1,395 +27.3% | $10,081 |
| 2000 | $1,096 +0.5% | $10,081 +30.9% |
| 1999 | $1,091 | $7,703 |
Find assessor info on the county website
Neighborhood: North Austin
Nearby homes
- $395,0004 bd4 ba1.1k sqft1305 N Parkside Ave, Chicago, IL 60651Sold
- $298,6003 bd2 ba1k sqft1309 N Parkside Ave, Chicago, IL 60651Off Market
- $51,7604,141 sqft1257 N Parkside Ave, Chicago, IL 60651Off Market
- $390,1006 bd2 ba2.4k sqft1311 N Parkside Ave, Chicago, IL 60651Off Market
- $301,3002 bd2 ba1k sqft1255 N Parkside Ave, Chicago, IL 60651Off Market
- $264,8002 bd1 ba953 sqft1315 N Parkside Ave, Chicago, IL 60651Off Market
- $212,4003 bd1 ba1.2k sqft1304 N Central Ave, Chicago, IL 60651Off Market
- $333,8004 bd2 ba2k sqft1308 N Central Ave, Chicago, IL 60651Off Market
Nearby schools
GreatSchools rating
- 3/10Young Elementary SchoolGrades: PK-8Distance: 0.2 mi
- NADouglass Academy High SchoolGrades: 9-12Distance: 0.9 mi
Schools provided by the listing agent
- District: 299
Source: MRED as distributed by MLS GRID. This data may not be complete. We recommend contacting the local school district to confirm school assignments for this home.
Get a cash offer in 3 minutes
Find out how much your home could sell for in as little as 3 minutes with a no-obligation cash offer.
Estimated market value
$333,500
Get a cash offer in 3 minutes
Find out how much your home could sell for in as little as 3 minutes with a no-obligation cash offer.
Estimated market value
$333,500
- Illinois
- Cook County
- Chicago
- 60651
- North Austin
- 1301 N Parkside Ave
