Welcome to your dream home nestled in the heart of Midland's coveted Country Club neighborhood! This beautifully maintained brick ranch features 2027 sq ft on each level including 4 bedrooms/2 full baths, skylights and 2 fireplaces! Elegant dining room/living room is one of 2 sunlit main floor living areas with custom built-in cabinetry and a full wall of windows offer amazing views of the .67 Acre lot! The kitchen has been updated with quartz countertops and features a lovely breakfast area with skylight and easy access to the 3 season porch and deck! Spacious finished basement includes a cozy family room with gas log fireplace and a 4th bedroom with egress window as well as a large workshop with egress window, storage room, and a huge utility room with sink and refrigerator. Fantastic layout with amazing storage on both levels! Located within walking distance of the Library, Center For The Arts, Dow Gardens, Sunset Park and the Country Club, this property offers the perfect blend of convenience and luxury living!
Sold for $372,000
$372,000
1301 N Parkway Dr, Midland, MI 48640
4beds
2,027sqft
Single Family Residence
Built in 1955
0.67 Acres Lot
$405,100 Zestimate®
$184/sqft
$2,049 Estimated rent
Home value
$405,100
$385,000 - $425,000
$2,049/mo
Zestimate® history
Owner options
List your home for rent
$2,049/mo
Rent Zestimate®
Find your next renter with Zillow Rental Manager. Plus, with online applications, you can quickly screen prospective tenants – for free.
$2,049/mo
Rent Zestimate®
Refinance and save
$2,475/mo
Est. payment
Refinancing to a lower rate could help reduce your monthly payments and save thousands over the life of the loan.
$2,475/mo
Est. payment
Explore your selling options
Work with a Zillow partner agent
Leverage their expertise and Zillow's premium Showcase listings to get your home seen by more buyers.
Get startedList with your own agent
Get your home in front of millions of buyers by listing it on Zillow.
Learn how to do itSell it yourself
Take full control of how buyers see your home on Zillow by listing For Sale by Owner (FSBO).
List your homeWhat's special
Huge utility roomFantastic layoutCustom built-in cabinetryQuartz countertopsLarge workshopGas log fireplaceAmazing storage
Zillow last checked:
Listing updated:
Listed by:
Julie Ortiz,
Ayre Rhinehart Real Estate Partners
Bought with:
Kendra Baillargeon, 6501275320
Ayre Rhinehart Real Estate Partners
Source: MIDMLS,MLS#: 50133979
Facts & features
Interior
Bedrooms & bathrooms
- Bedrooms: 4
- Bathrooms: 2
- Full bathrooms: 2
Rooms
- Room types: Entry, Family Room, First Floor Bedroom, First Floor Laundry, Living Room, Workshop, First Flr Full Bathroom, Pantry, Dining "L", Eat-In Kitchen
Bedroom 1
- Features: Carpet
- Level: First
- Area: 208
- Dimensions: 16 x 13
Bedroom 2
- Features: Carpet
- Level: First
- Area: 132
- Dimensions: 12 x 11
Bedroom 3
- Features: Carpet
- Level: First
- Area: 132
- Dimensions: 12 x 11
Bedroom 4
- Features: Carpet
- Level: Basement
- Area: 143
- Dimensions: 13 x 11
Bathroom 1
- Features: Ceramic Floor
- Level: First
Bathroom 2
- Features: Ceramic Floor
- Level: First
Dining room
- Features: Carpet
- Level: First
- Area: 143
- Dimensions: 13 x 11
Family room
- Features: Carpet
- Level: First
- Area: 210
- Dimensions: 15 x 14
Kitchen
- Features: Vinyl Floor
- Level: First
- Area: 234
- Dimensions: 18 x 13
Living room
- Features: Carpet
- Level: First
- Area: 252
- Dimensions: 18 x 14
Heating
- Natural Gas, Forced Air
Cooling
- Central Air
Appliances
- Included: Dishwasher, Disposal, Dryer, Microwave, Range/Oven, Refrigerator, Washer
- Laundry: First Level, Vinyl Floor
Features
- Flooring: Ceramic, Carpet, Carpet, Carpet, Carpet, Carpet, Carpet, Carpet, Vinyl, Carpet, Carpet, Ceramic, Ceramic, Vinyl
- Windows: Window Treatments, Skylight(s)
- Basement: Egress/Daylight Windows,Full,Partially Finished
- Has fireplace: Yes
- Fireplace features: Basement, Gas, Living Room
Interior area
- Total structure area: 20,272,027
- Total interior livable area: 2,027 sqft
- Finished area below ground: 550
Property
Parking
- Total spaces: 2.5
- Parking features: Attached, Garage Door Opener, 2 Spaces
- Attached garage spaces: 2.5
Features
- Levels: One
- Stories: 1
- Patio & porch: Deck
- Exterior features: Lawn Sprinkler
- Frontage length: 108
Lot
- Size: 0.67 Acres
- Features: Deep Lot - 150+ Ft.
Details
- Additional structures: Shed(s)
- Parcel number: 140970224
- Zoning description: Residential
Construction
Type & style
- Home type: SingleFamily
- Architectural style: Traditional
- Property subtype: Single Family Residence
Materials
- Brick
- Foundation: Basement
Condition
- Year built: 1955
Utilities & green energy
- Sewer: Public Sanitary
- Water: Public
- Utilities for property: Cable/Internet Avail.
Community & HOA
Community
- Subdivision: Northpark Acres
HOA
- Has HOA: No
Location
- Region: Midland
Financial & listing details
- Price per square foot: $184/sqft
- Tax assessed value: $325,600
- Annual tax amount: $4,452
- Price range: $372K - $372K
- Date on market: 2/21/2024
- Cumulative days on market: 8 days
- Listing terms: Cash,Conventional
- Ownership: Private
Price history
| Date | Event | Price |
|---|---|---|
| 3/20/2024 | Sold | $372,000-0.8%$184/sqft |
Source:  MIDMLS #50133979 Report a problem MIDMLS #50133979 Report a problem | ||
| 2/29/2024 | Pending sale | $375,000$185/sqft |
Source: MIDMLS #50133979 Report a problem | ||
| 2/21/2024 | Listed for sale | $375,000$185/sqft |
Source: MIDMLS #50133979 Report a problem | ||
Public tax history
| Year | Property taxes | Tax assessment |
|---|---|---|
| 2025 | -- | $162,800 +21.7% |
| 2024 | -- | $133,800 +14.3% |
| 2023 | -- | $117,100 |
| 2022 | -- | $117,100 +8% |
| 2021 | -- | $108,400 +1.9% |
| 2020 | -- | $106,400 +3.5% |
| 2019 | $4,090 | $102,800 -15% |
| 2018 | -- | $121,000 +19.2% |
| 2017 | -- | $101,500 +4.9% |
| 2016 | -- | $96,800 -3.2% |
| 2012 | -- | $100,000 +1.7% |
| 2011 | -- | $98,300 -6.9% |
| 2010 | -- | $105,600 -2% |
| 2009 | -- | $107,800 -4% |
| 2008 | -- | $112,300 |
| 2007 | -- | $112,300 |
| 2006 | -- | $112,300 +1% |
| 2005 | -- | $111,200 +2% |
| 2004 | -- | $109,000 +3% |
| 2003 | -- | $105,800 |
Find assessor info on the county website
Neighborhood: 48640
Nearby homes
- $333,700-- bd-- ba-- sqft1301 N Parkway Dr, Midland, MI 48640Off Market
- $383,6003 bd3 ba1.9k sqft1321 N Parkway Dr, Midland, MI 48640Off Market
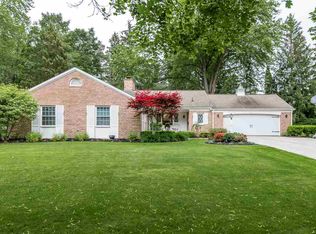
- $378,0002 bd2 ba2k sqft1321 North Pkwy, Midland, MI 48640Off Market
- $344,800-- bd-- ba-- sqft1212 N Parkway Dr, Midland, MI 48640Off Market
- $360,7003 bd3 ba1.8k sqft1305 N Parkway Dr, Midland, MI 48640Off Market
- $344,400-- bd-- ba-- sqft1305 N Parkway Dr, Midland, MI 48640Off Market
- $286,100-- bd-- ba-- sqft4209 Berkshire Ct, Midland, MI 48640Off Market
- $295,0003 bd3 ba1.6k sqft4209 Berkshire Ct, Midland, MI 48640Sold
Nearby schools
GreatSchools rating
- 7/10Plymouth Elementary SchoolGrades: K-5Distance: 1.4 mi
- 9/10Northeast Middle SchoolGrades: 6-8Distance: 1.5 mi
- 8/10Midland High SchoolGrades: 9-12Distance: 1.8 mi
Schools provided by the listing agent
- District: Midland Public Schools
Source: MIDMLS. This data may not be complete. We recommend contacting the local school district to confirm school assignments for this home.


Get pre-qualified for a loan
At Zillow Home Loans, we can pre-qualify you in as little as 5 minutes with no impact to your credit score.An equal housing lender. NMLS #10287.
- Michigan
- Midland County
- Midland
- 48640
- 1301 N Parkway Dr
Nearby cities
Nearby zip codes
Other Midland Topics
