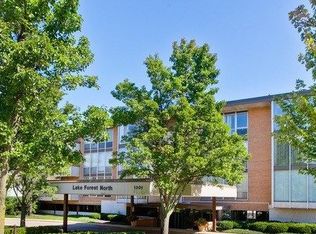
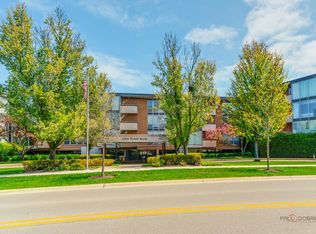
Move-in ready, this top-floor 2-bedroom, 2-bath east-facing condo offers effortless living in an unbeatable Lake Forest location. Enjoy peace and quiet with no neighbors above you in this well-maintained 3-story building. Step through the double doors into a spacious open layout that blends comfort and style, ideal for both everyday living and entertaining. The gourmet kitchen showcases 2021 stainless steel appliances, an expansive center island with breakfast bar, abundant cabinetry, desk space and a DEEP 5X7 walk-in pantry with cabinetry, all flowing seamlessly into a bright and airy living room with floor-to-ceiling windows and access to your own private balcony-perfect for morning coffee or winding down with a book. Appreciate the recreational deep game closet in the main room for extra storage. Truly lots and lots of storage area. No need for a dining room table, as the high-top island is ideal for casual dining, freeing up more living room space. You'll find 2022 luxury vinyl plank flooring throughout the home, offering both style and durability. The generous primary suite features ample closet space and an updated en suite bath with a spacious dressing area. The second bedroom is equally well-sized with its updated full bath, perfect for guests or a home office. Additional highlights include a 2019 water heater with surge protection panel, Extremely LOW TAXES, and two assigned parking spots. Located in a secure elevator building with on-site amenities including a party room, bike room, laundry room, and storage locker. Walking distance to downtown Lake Forest, Metra, shopping, dining, beaches, Lake Forest College, the library, and the lakefront. If you've ever dreamed of living the Lake Forest lifestyle and enjoying all its world-class amenities, this is the most affordable way to make it a reality.
Closed
$278,000
1301 N Western Ave Unit 317, Lake Forest, IL 60045
2beds
1,220sqft
Condominium, Single Family Residence
Built in 1972
-- sqft lot
$334,800 Zestimate®
$228/sqft
$2,852 Estimated rent
Home value
$334,800
$308,000 - $365,000
$2,852/mo
Zestimate® history
Owner options
List your home for rent
$2,852/mo
Rent Zestimate®
Find your next renter with Zillow Rental Manager. Plus, with online applications, you can quickly screen prospective tenants – for free.
$2,852/mo
Rent Zestimate®
Refinance and save
$2,592/mo
Est. payment
Refinancing to a lower rate could help reduce your monthly payments and save thousands over the life of the loan.
$2,592/mo
Est. payment
Explore your selling options
Work with a Zillow partner agent
Leverage their expertise and Zillow's premium Showcase listings to get your home seen by more buyers.
Get startedList with your own agent
Get your home in front of millions of buyers by listing it on Zillow.
Learn how to do itSell it yourself
Take full control of how buyers see your home on Zillow by listing For Sale by Owner (FSBO).
List your homeWhat's special
Private balconyFloor-to-ceiling windowsGenerous primary suiteLots of storage areaSpacious open layoutGourmet kitchenAbundant cabinetry
Zillow last checked:
Listing updated:
Listed by:
Corey Barker 224-548-1323,
Keller Williams North Shore West
Bought with:
Sabine Morrow
@properties Christie's International Real Estate
Source: MRED as distributed by MLS GRID,MLS#: 12391348
Facts & features
Interior
Bedrooms & bathrooms
- Bedrooms: 2
- Bathrooms: 2
- Full bathrooms: 2
Rooms
- Room types: Balcony/Porch/Lanai, Foyer, Pantry
Primary bedroom
- Features: Flooring (Wood Laminate), Bathroom (Full)
- Level: Main
- Area: 165 Square Feet
- Dimensions: 11X15
Bedroom 2
- Features: Flooring (Wood Laminate)
- Level: Main
- Area: 110 Square Feet
- Dimensions: 10X11
Balcony porch lanai
- Features: Flooring (Other)
- Level: Main
- Area: 40 Square Feet
- Dimensions: 10X4
Dining room
- Features: Flooring (Wood Laminate)
- Level: Main
- Area: 77 Square Feet
- Dimensions: 11X7
Foyer
- Features: Flooring (Wood Laminate)
- Level: Main
- Area: 60 Square Feet
- Dimensions: 10X6
Kitchen
- Features: Kitchen (Eating Area-Breakfast Bar, Island, Pantry-Closet, Pantry-Walk-in), Flooring (Wood Laminate)
- Level: Main
- Area: 154 Square Feet
- Dimensions: 14X11
Living room
- Features: Flooring (Wood Laminate)
- Level: Main
- Area: 280 Square Feet
- Dimensions: 20X14
Pantry
- Features: Flooring (Wood Laminate)
- Level: Main
- Area: 35 Square Feet
- Dimensions: 5X7
Heating
- Electric
Cooling
- Central Air
Appliances
- Included: Range, Microwave, Dishwasher, Refrigerator
- Laundry: Common Area
Features
- 1st Floor Bedroom
- Flooring: Laminate
- Basement: None
Interior area
- Total structure area: 1,220
- Total interior livable area: 1,220 sqft
Property
Parking
- Total spaces: 2
- Parking features: Asphalt, Assigned, On Site
Accessibility
- Accessibility features: Kitchen Modifications, Disability Access
Features
- Exterior features: Balcony
Lot
- Features: Common Grounds
Details
- Parcel number: 12281021070000
- Special conditions: None
- Other equipment: TV-Cable, Ceiling Fan(s)
Construction
Type & style
- Home type: Condo
- Property subtype: Condominium, Single Family Residence
Materials
- Brick
- Foundation: Brick/Mortar
- Roof: Tar/Gravel
Condition
- New construction: No
- Year built: 1972
Details
- Builder model: CONDO
Utilities & green energy
- Electric: 100 Amp Service
- Sewer: Public Sewer
- Water: Lake Michigan
Community & HOA
Community
- Subdivision: Lake Forest North
HOA
- Has HOA: Yes
- Amenities included: Bike Room/Bike Trails, Coin Laundry, Elevator(s), Storage, Party Room, Security Door Lock(s)
- Services included: Water, Insurance, Security, Exterior Maintenance, Lawn Care, Scavenger, Snow Removal
- HOA fee: $473 monthly
Location
- Region: Lake Forest
Financial & listing details
- Price per square foot: $228/sqft
- Tax assessed value: $203,525
- Annual tax amount: $3,432
- Date on market: 6/13/2025
- Listing terms: Cash
- Ownership: Condo
Price history
| Date | Event | Price |
|---|---|---|
| 8/14/2025 | Sold | $278,000-2.6%$228/sqft |
Source:  MRED as distributed by MLS GRID #12391348 Report a problem MRED as distributed by MLS GRID #12391348 Report a problem | ||
| 7/14/2025 | Contingent | $285,500$234/sqft |
Source: MRED as distributed by MLS GRID #12391348 Report a problem | ||
| 7/7/2025 | Price change | $285,500-2.4%$234/sqft |
Source: MRED as distributed by MLS GRID #12391348 Report a problem | ||
| 6/27/2025 | Price change | $292,500-2.2%$240/sqft |
Source: MRED as distributed by MLS GRID #12391348 Report a problem | ||
| 6/13/2025 | Listed for sale | $299,000+62.5%$245/sqft |
Source: MRED as distributed by MLS GRID #12391348 Report a problem | ||
| 7/27/2021 | Sold | $184,000+13042.9%$151/sqft |
Source: Public Record Report a problem | ||
| 6/6/2015 | Listing removed | $1,400$1/sqft |
Source: Kale Realty #08920408 Report a problem | ||
| 6/6/2015 | Pending sale | $1,400-99.4%$1/sqft |
Source: Kale Realty #08920408 Report a problem | ||
| 6/2/2015 | Price change | $1,400-6.7%$1/sqft |
Source: Kale Realty #08920408 Report a problem | ||
| 5/13/2015 | Listed for rent | $1,500+25%$1/sqft |
Source: Kale Realty #08920408 Report a problem | ||
| 1/13/2012 | Listing removed | $1,200$1/sqft |
Source: Prudential Rubloff #07962601 Report a problem | ||
| 12/21/2011 | Listed for rent | $1,200$1/sqft |
Source: Prudential Rubloff #07962601 Report a problem | ||
| 4/2/2010 | Listing removed | $247,500$203/sqft |
Source: Koenig & Strey GMAC Real Estate Report a problem | ||
| 10/1/2009 | Listed for sale | $247,500+38.3%$203/sqft |
Source: Koenig & Strey GMAC Real Estate Report a problem | ||
| 3/3/2003 | Sold | $179,000$147/sqft |
Source: Public Record Report a problem | ||
Public tax history
| Year | Property taxes | Tax assessment |
|---|---|---|
| 2024 | $3,578 +4.3% | $78,149 +15.2% |
| 2023 | $3,432 +18.7% | $67,835 +8.5% |
| 2022 | $2,891 +3% | $62,532 +16.1% |
| 2021 | $2,808 +2.2% | $53,880 +0.3% |
| 2020 | $2,747 -2.3% | $53,711 -4.8% |
| 2019 | $2,812 +32.6% | $56,390 +18.8% |
| 2018 | $2,121 | $47,471 +1.7% |
| 2017 | $2,121 +13.4% | $46,677 +10.3% |
| 2016 | $1,869 -20.8% | $42,314 +6.2% |
| 2015 | $2,362 +1.1% | $39,843 -17.1% |
| 2014 | $2,337 +1.3% | $48,061 -0.9% |
| 2012 | $2,306 +1.7% | $48,478 -9.4% |
| 2011 | $2,268 -12.7% | $53,533 -17.7% |
| 2010 | $2,599 -0.8% | $65,083 -8.4% |
| 2009 | $2,619 +0.9% | $71,075 -2% |
| 2008 | $2,595 +14.4% | $72,496 +2.8% |
| 2006 | $2,269 +6.4% | $70,549 |
| 2005 | $2,132 +1.5% | -- |
| 2004 | $2,100 +8.7% | -- |
| 2003 | $1,932 -12.1% | -- |
| 2002 | $2,198 +4.4% | -- |
| 2001 | $2,106 +1.6% | $45,198 +5.6% |
| 2000 | $2,073 | $42,802 |
Find assessor info on the county website
Neighborhood: 60045
Nearby homes
- $212,4001 bd2 ba838 sqft1301 N Western Ave UNIT 101, Lake Forest, IL 60045Off Market
- $276,0002 bd2 ba1.3k sqft1301 N Western Ave UNIT 102, Lake Forest, IL 60045Sold
- $214,7001 bd1 ba849 sqft1301 N Western Ave UNIT 103, Lake Forest, IL 60045Off Market
- $275,2001 bd2 ba1k sqft1301 N Western Ave UNIT 104, Lake Forest, IL 60045Off Market

- $207,2001 bd1 ba856 sqft1301 N Western Ave UNIT 105, Lake Forest, IL 60045Off Market
- $254,0001 bd2 ba1k sqft1301 N Western Ave UNIT 106, Lake Forest, IL 60045Sold
- $219,4001 bd1 ba868 sqft1301 N Western Ave UNIT 107, Lake Forest, IL 60045Off Market
- $238,0001 bd1 ba1k sqft1301 N Western Ave UNIT 108, Lake Forest, IL 60045Off Market
- $214,1001 bd1 ba1k sqft1301 N Western Ave UNIT 109, Lake Forest, IL 60045Off Market
Nearby schools
GreatSchools rating
- 10/10Deer Path Middle School EastGrades: 5-6Distance: 2.6 mi
- 10/10Deer Path Middle School WestGrades: 7-8Distance: 2.6 mi
- 9/10Lake Forest High SchoolGrades: 9-12Distance: 0.2 mi
Schools provided by the listing agent
- Elementary: Sheridan Elementary School
- Middle: Deer Path Middle School
- High: Lake Forest High School
- District: 67
Source: MRED as distributed by MLS GRID. This data may not be complete. We recommend contacting the local school district to confirm school assignments for this home.
Get a cash offer in 3 minutes
Find out how much your home could sell for in as little as 3 minutes with a no-obligation cash offer.
Estimated market value
$334,800
Get a cash offer in 3 minutes
Find out how much your home could sell for in as little as 3 minutes with a no-obligation cash offer.
Estimated market value
$334,800
- Illinois
- Lake County
- Lake Forest
- 60045
- 1301 N Western Ave Unit 317
Nearby cities
Nearby zip codes
Other Lake Forest Topics
