Single-level Mid-Century Ranch with 2.5 baths on a generous lot in the heart of Hillsboro. Built in 1978, this home showcases its original charm with beautifully preserved wood cabinets and doors, retro globe light fixtures, and a gas fireplace. The fully fenced backyard offers excellent privacy, a variety of fruit trees, a fire pit, and Tuff Shed for extra storage. The home is super clean, and freshly painted with clean carpets throughout. For it’s era, this home is impressively well-insulated and features low e-glazing, double-pane windows. The spacious 2-car garage comes equipped with an EV charger and built-in storage. Close proximity to all of Silicon Forest’s tech hubs, numerous parks, and Hillsboro's vibrantly diverse, and historic downtown. With an excellent bike score and short walk to downtown, along with New Seasons and Costco just minutes away, this home is perfectly situated for everyday convenience. Whether you're looking for a clean, well-maintained family home to make your own or seeking a solid investment opportunity, this property offers serious potential. Come take a look and imagine making it your own —it’s ready for its next chapter! [Home Energy Score = 4. HES Report at https://rpt.greenbuildingregistry.com/hes/OR10235302]
Sold
Street View
$499,000
1301 NE 10th Ave, Hillsboro, OR 97124
3beds
1,364sqft
Residential, Single Family Residence
Built in 1978
9,147 Square Feet Lot
$479,000 Zestimate®
$366/sqft
$2,677 Estimated rent
Home value
$479,000
$450,000 - $513,000
$2,677/mo
Zestimate® history
Owner options
List your home for rent
$2,677/mo
Rent Zestimate®
Find your next renter with Zillow Rental Manager. Plus, with online applications, you can quickly screen prospective tenants – for free.
$2,677/mo
Rent Zestimate®
Refinance and save
$3,040/mo
Est. payment
Refinancing to a lower rate could help reduce your monthly payments and save thousands over the life of the loan.
$3,040/mo
Est. payment
Explore your selling options
Work with a Zillow partner agent
Leverage their expertise and Zillow's premium Showcase listings to get your home seen by more buyers.
Get startedList with your own agent
Get your home in front of millions of buyers by listing it on Zillow.
Learn how to do itSell it yourself
Take full control of how buyers see your home on Zillow by listing For Sale by Owner (FSBO).
List your homeWhat's special
Gas fireplaceFully fenced backyardFire pitGenerous lotSuper cleanRetro globe light fixturesVariety of fruit trees
Zillow last checked:
Listing updated:
Listed by:
Ashley Doty 503-592-6279,
Hustle & Heart Homes
Bought with:
Jennifer Luff
Realty One Group Prestige
Source: RMLS (OR),MLS#: 661057045
Facts & features
Interior
Bedrooms & bathrooms
- Bedrooms: 3
- Bathrooms: 3
- Full bathrooms: 2
- Partial bathrooms: 1
- Main level bathrooms: 3
Rooms
- Room types: Mud Room, Bedroom 2, Bedroom 3, Dining Room, Family Room, Kitchen, Living Room, Primary Bedroom
Primary bedroom
- Features: Closet, Ensuite, Sink, Vinyl Floor, Walkin Shower, Wallto Wall Carpet
- Level: Main
- Area: 168
- Dimensions: 14 x 12
Bedroom 2
- Features: Closet, Wallto Wall Carpet
- Level: Main
- Area: 110
- Dimensions: 11 x 10
Bedroom 3
- Features: Closet Organizer, Closet, Wallto Wall Carpet
- Level: Main
- Area: 88
- Dimensions: 11 x 8
Dining room
- Features: Deck, Exterior Entry, Kitchen Dining Room Combo, Vinyl Floor
- Level: Main
- Area: 132
- Dimensions: 12 x 11
Kitchen
- Features: Dishwasher, Kitchen Dining Room Combo, Free Standing Range, Free Standing Refrigerator, Vinyl Floor
- Level: Main
- Area: 132
- Width: 11
Living room
- Features: Fireplace, Wallto Wall Carpet
- Level: Main
- Area: 240
- Dimensions: 20 x 12
Heating
- Baseboard, Fireplace(s)
Cooling
- Air Conditioning Ready
Appliances
- Included: Built-In Range, Dishwasher, Disposal, Free-Standing Range, Free-Standing Refrigerator, Washer/Dryer, Gas Water Heater
- Laundry: Laundry Room
Features
- Bathroom, Bathtub With Shower, Sink, Closet, Closet Organizer, Kitchen Dining Room Combo, Walkin Shower
- Flooring: Vinyl, Wall to Wall Carpet
- Windows: Double Pane Windows
- Basement: Crawl Space
- Number of fireplaces: 1
- Fireplace features: Gas
Interior area
- Total structure area: 1,364
- Total interior livable area: 1,364 sqft
Property
Parking
- Total spaces: 2
- Parking features: Driveway, Secured, Attached
- Attached garage spaces: 2
- Has uncovered spaces: Yes
Accessibility
- Accessibility features: Garage On Main, Main Floor Bedroom Bath, One Level, Utility Room On Main, Walkin Shower, Accessibility
Features
- Levels: One
- Stories: 1
- Patio & porch: Deck
- Exterior features: Fire Pit, Garden, Yard, Exterior Entry
- Fencing: Fenced
Lot
- Size: 9,147 Square Feet
- Features: Level, SqFt 7000 to 9999
Details
- Additional structures: ToolShed
- Parcel number: R694412
Construction
Type & style
- Home type: SingleFamily
- Architectural style: Ranch
- Property subtype: Residential, Single Family Residence
Materials
- Cedar, Wood Siding
- Roof: Composition
Condition
- Resale
- New construction: No
- Year built: 1978
Utilities & green energy
- Gas: Gas
- Sewer: Public Sewer
- Water: Public
Community & HOA
Community
- Security: Security Lights, Sidewalk
HOA
- Has HOA: No
Location
- Region: Hillsboro
Financial & listing details
- Price per square foot: $366/sqft
- Tax assessed value: $466,300
- Annual tax amount: $3,237
- Date on market: 1/16/2025
- Cumulative days on market: 12 days
- Listing terms: Cash,Conventional,FHA,VA Loan
Price history
| Date | Event | Price |
|---|---|---|
| 2/21/2025 | Sold | $499,000$366/sqft |
Source:  RMLS (OR) #661057045 Report a problem RMLS (OR) #661057045 Report a problem | ||
| 1/29/2025 | Pending sale | $499,000$366/sqft |
Source: RMLS (OR) #661057045 Report a problem | ||
| 1/16/2025 | Listed for sale | $499,000$366/sqft |
Source: RMLS (OR) #661057045 Report a problem | ||
Public tax history
| Year | Property taxes | Tax assessment |
|---|---|---|
| 2025 | $3,249 +0.4% | $198,030 +3% |
| 2024 | $3,237 +2.9% | $192,270 +3% |
| 2023 | $3,145 +2.8% | $186,670 +3% |
| 2022 | $3,060 +2% | $181,240 |
| 2021 | $2,998 +2.2% | -- |
| 2020 | $2,934 +3% | $170,850 +3% |
| 2019 | $2,849 +4.5% | $165,880 |
| 2018 | $2,728 | $165,880 +6.1% |
| 2017 | $2,728 +6.7% | $156,360 +3% |
| 2016 | $2,557 | $151,810 +3% |
| 2015 | $2,557 +4.2% | $147,390 +3% |
| 2014 | $2,454 +2.8% | $143,100 +3% |
| 2013 | $2,387 +3.2% | $138,940 +3% |
| 2012 | $2,313 +3.7% | $134,900 -32.3% |
| 2011 | $2,230 +1.3% | $199,310 -5.8% |
| 2010 | $2,201 +3.6% | $211,520 -3.6% |
| 2009 | $2,125 +5.8% | $219,500 -9.7% |
| 2008 | $2,009 +0.4% | $243,080 -2.9% |
| 2007 | $2,000 +18.7% | $250,340 +10.1% |
| 2006 | $1,684 -0.2% | $227,410 +22.8% |
| 2005 | $1,689 +1.6% | $185,150 +7.5% |
| 2004 | $1,662 +3.1% | $172,220 +16.9% |
| 2003 | $1,612 +2.1% | $147,380 +5.2% |
| 2002 | $1,579 -0.6% | $140,150 +7.9% |
| 2001 | $1,588 +16.1% | $129,870 +6.4% |
| 2000 | $1,368 | $122,080 |
Find assessor info on the county website
Neighborhood: 97124
Nearby homes
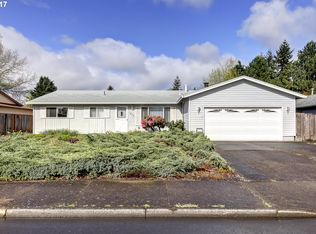
- $512,3003 bd2 ba1.5k sqft1277 NE 10th Ave, Hillsboro, OR 97124Off Market
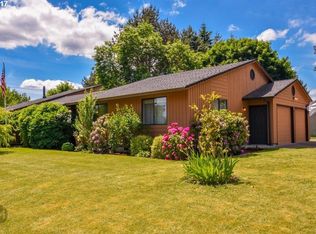
- $627,7004 bd2 ba2.2k sqft1391 NE 10th Ave, Hillsboro, OR 97124Off Market
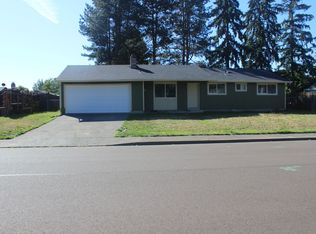
- $452,5004 bd2 ba1.1k sqft972 NE Hood St, Hillsboro, OR 97124Off Market
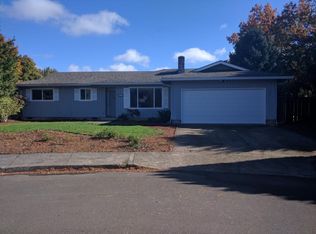
- $483,0003 bd2 ba1.3k sqft986 NE Baldwin Dr, Hillsboro, OR 97124Off Market
- $595,0005 bd2 ba2.3k sqft998 NE Baldwin Dr, Hillsboro, OR 97124Sold
- $502,0003 bd2 ba1.5k sqft1253 NE 10th Ave, Hillsboro, OR 97124Off Market
- $480,3004 bd2 ba1.2k sqft1382 NE 10th Ave, Hillsboro, OR 97124Off Market
- $522,5005 bd2 ba1.7k sqft926 NE Hood St, Hillsboro, OR 97124Off Market
Nearby schools
GreatSchools rating
- 1/10Mooberry Elementary SchoolGrades: K-6Distance: 0.1 mi
- 4/10J W Poynter Middle SchoolGrades: 7-8Distance: 0.5 mi
- 7/10Liberty High SchoolGrades: 9-12Distance: 4 mi
Schools provided by the listing agent
- Elementary: Mooberry
- Middle: Poynter
- High: Liberty
Source: RMLS (OR). This data may not be complete. We recommend contacting the local school district to confirm school assignments for this home.
Get a cash offer in 3 minutes
Find out how much your home could sell for in as little as 3 minutes with a no-obligation cash offer.
Estimated market value
$479,000
Get a cash offer in 3 minutes
Find out how much your home could sell for in as little as 3 minutes with a no-obligation cash offer.
Estimated market value
$479,000
- Oregon
- Washington County
- Hillsboro
- 97124
- 1301 NE 10th Ave
Nearby cities
Nearby neighborhoods
Nearby zip codes
Other Hillsboro Topics
