Tucked away in a quiet cul-de-sac, this stunning 4-bedroom, 4.5-bath home offers the perfect blend of comfort, style, and functionality—meticulously maintained and truly move-in ready.
From the moment you step inside, you’re welcomed by a spacious entry with a dedicated office just off the front—ideal for working from home or a quiet retreat. The main level features a luxurious primary suite with a spa-like bath, oversized walk-in closet, and the ultimate convenience of a connected laundry room that flows seamlessly into the mudroom and expansive 3-car garage.
The heart of the home is the beautifully designed living room and kitchen, where thoughtful finishes and open-concept living create an inviting space for everyday life and entertaining. Step out onto the screened-in back porch and take in your private backyard oasis—complete with a newer in-ground pool, firepit area, and mature trees offering peaceful seclusion. This is where summer nights truly shine.
Upstairs, you’ll find a versatile loft space perfect for kids or a secondary living area, along with three generously sized bedrooms and closets. One is right off the loft, while the other two share a convenient Jack-and-Jill layout.
The lower level is an entertainer’s dream—boasting an oversized pub-style bar with fridge, cooktop, and dishwasher, plus a bonus pantry or wine cellar. There’s ample space for game tables, hosting gatherings, or enjoying movie nights. A fifth non-conforming bedroom with a full bath adds even more flexibility for guests or extended stays.
Additional highlights include dual electrical panels for future upgrades and enhancements, and professional pool maintenance by Swim Things already paid through July.
This home truly has it all—space, upgrades, and a setting designed for both relaxation and entertaining. Keep this one at the top of your list.
Video tour here: https://vimeo.com/1198473765/2c5831ef42?share=copy&fl=sv&fe=ci
Pending
$825,000
1301 NE Timberline Ct, Lees Summit, MO 64064
4beds
4,695sqft
Single Family Residence
Built in 2014
0.42 Acres Lot
$-- Zestimate®
$176/sqft
$23/mo HOA
What's special
Newer in-ground poolQuiet cul-de-sacFirepit areaScreened-in back porchPrivate backyard oasisOversized walk-in closetJack-and-jill layout
- 80 days |
- 87 |
- 2 |
Likely to sell faster than
Zillow last checked:
Listing updated:
Listed by:
Lisa Hodges 816-728-3230,
RE/MAX Elite, REALTORS,
Sherry Lynn & CO Team,
RE/MAX Elite, REALTORS
Source: Heartland MLS as distributed by MLS GRID,MLS#: 2616331
Facts & features
Interior
Bedrooms & bathrooms
- Bedrooms: 4
- Bathrooms: 5
- Full bathrooms: 4
- 1/2 bathrooms: 1
Primary bedroom
- Features: All Carpet, Walk-In Closet(s)
- Level: First
Bedroom 2
- Level: Second
Bedroom 3
- Level: Second
Bedroom 4
- Level: Second
Bedroom 5
- Level: Basement
Primary bathroom
- Features: Double Vanity, Shower Only, Tub Only
- Level: First
Bathroom 2
- Level: Second
Bathroom 3
- Level: Second
Bathroom 4
- Level: Basement
Dining room
- Level: First
Family room
- Level: Basement
Great room
- Level: First
Half bath
- Level: First
Kitchen
- Features: Kitchen Island, Pantry
- Level: First
Laundry
- Level: First
Office
- Level: First
Heating
- Natural Gas
Cooling
- Electric
Appliances
- Included: Cooktop, Dishwasher, Microwave
- Laundry: Main Level
Features
- Ceiling Fan(s), Kitchen Island, Pantry, Stained Cabinets, Vaulted Ceiling(s), Walk-In Closet(s)
- Flooring: Carpet, Tile, Wood
- Windows: Storm Window(s)
- Basement: Basement BR,Daylight,Finished,Full,Interior Entry
- Number of fireplaces: 1
- Fireplace features: Gas, Great Room
Interior area
- Total structure area: 4,695
- Total interior livable area: 4,695 sqft
- Finished area above ground: 2,874
- Finished area below ground: 1,821
Video & virtual tour
Property
Parking
- Total spaces: 3
- Parking features: Attached, Garage Faces Front
- Attached garage spaces: 3
Features
- Exterior features: Balcony
- Has private pool: Yes
- Pool features: In Ground
- Fencing: Wood
Lot
- Size: 0.42 Acres
- Features: City Lot, Cul-De-Sac
Details
- Parcel number: 43620240500000000
Construction
Type & style
- Home type: SingleFamily
- Architectural style: Traditional
- Property subtype: Single Family Residence
Materials
- Stone Veneer, Stucco & Frame, Wood Siding
- Roof: Composition
Condition
- Year built: 2014
Details
- Builder name: Sallee Homes
Utilities & green energy
- Sewer: Public Sewer
- Water: City/Public - Verify
Community & HOA
Community
- Subdivision: Dalton's Ridge
HOA
- Has HOA: Yes
- Amenities included: Pool
- HOA fee: $280 annually
- HOA name: Daltons Ridge Home Owners Association
Location
- Region: Lees Summit
Financial & listing details
- Price per square foot: $176/sqft
- Annual tax amount: $8,402
- Date on market: 6/4/2026
- Listing terms: Cash,Conventional,VA Loan
- Ownership: Private
- Road surface type: Paved
Estimated market value
Not available
Estimated sales range
Not available
Not available
Price history
| Date | Event | Price |
|---|---|---|
| 7/23/2026 | Pending sale | $825,000$176/sqft |
Source:  Heartland MLS as distributed by MLS GRID #2616331 Report a problem Heartland MLS as distributed by MLS GRID #2616331 Report a problem | ||
| 7/22/2026 | Contingent | $825,000$176/sqft |
Source: Heartland MLS as distributed by MLS GRID #2616331 Report a problem | ||
| 7/17/2026 | Pending sale | $825,000$176/sqft |
Source: Heartland MLS as distributed by MLS GRID #2616331 Report a problem | ||
| 6/10/2026 | Contingent | $825,000$176/sqft |
Source: Heartland MLS as distributed by MLS GRID #2616331 Report a problem | ||
| 6/4/2026 | Listed for sale | $825,000$176/sqft |
Source: Heartland MLS as distributed by MLS GRID #2616331 Report a problem | ||
| 2/26/2015 | Sold | -- |
Source: Heartland MLS as distributed by MLS GRID #1910082 Report a problem | ||
Public tax history
Tax history is unavailable.
Monthly payment
Est. payment
Payment breakdown
Explore the cost of this home by adjusting the details. Changes won't be saved.Climate risks
Neighborhood: 64064
Nearby schools
GreatSchools rating
- 8/10Chapel Lakes Elementary SchoolGrades: K-5Distance: 1.5 mi
- 7/10Delta Woods Middle SchoolGrades: 6-8Distance: 0.5 mi
- 8/10Blue Springs South High SchoolGrades: 9-12Distance: 5.1 mi
Schools provided by the listing agent
- Elementary: Chapel Lakes
- Middle: Delta Woods
- High: Blue Springs South
Source: Heartland MLS as distributed by MLS GRID. This data may not be complete. We recommend contacting the local school district to confirm school assignments for this home.
- $678,7004 bd5 ba2.9k sqft1309 NE Timberline Ct, Lees Summit, MO 64064Off Market
- $687,7004 bd4 ba3.1k sqft1313 NE Timberline Cir, Lees Summit, MO 64064Off Market
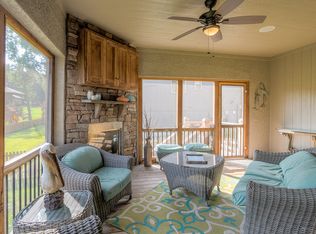
- $573,6004 bd4 ba2.5k sqft1316 NE Timberline Cir, Lees Summit, MO 64064Off Market
- $619,1005 bd5 ba3.7k sqft1312 NE Timberline Cir, Lees Summit, MO 64064Off Market

- $692,2004 bd4 ba2k sqft1317 NE Timberline Cir, Lees Summit, MO 64064Off Market
- $632,3004 bd4 ba2.9k sqft1309 NE Timberline Cir, Lees Summit, MO 64064Off Market
- $557,1004 bd4 ba3.7k sqft1308 NE Timberline Cir, Lees Summit, MO 64064Off Market
- $560,3004 bd3 ba2.3k sqft1320 NE Timberline Cir, Lees Summit, MO 64064Off Market
A local agent can set up tours, give advice and negotiate with sellers.
A local lender can help you make sure your offer is ready when you are.
Similar homes
- $770,0004 bd4 ba5.4k sqft4213 NE Kennesaw Rdg, Lees Summit, MO 64064For Sale
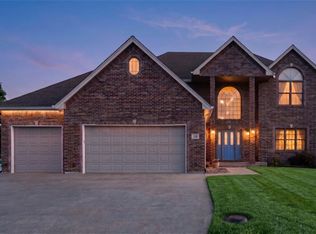 MLS ID #2615589, Chad Green, Real Broker, LLC. Heartland MLS as distributed by MLS GRID
 - $685,0004 bd3 ba3.3k sqft1908 NE Catalina Ave, Lees Summit, MO 64064For Sale
 MLS ID #2637699, Ray Homes KC Team, Compass Realty Group. Heartland MLS as distributed by MLS GRID
 - $839,9004 bd3 ba3.7k sqft4316 NE Hideaway Dr, Lees Summit, MO 64064New Construction
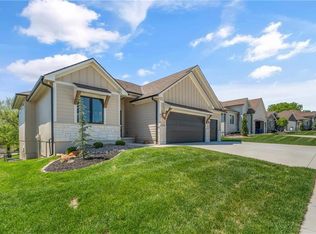 MLS ID #2616112, Amber Shawhan, CEAH Realtors. Heartland MLS as distributed by MLS GRID
 - $725,0004 bd5 ba4.4k sqft713 NE Dick Howser Ct, Lees Summit, MO 64064For Sale
 MLS ID #2632824, Aaron Potter, EXP Realty LLC. Heartland MLS as distributed by MLS GRID
 - $675,0004 bd5 ba4.8k sqft5822 NE Timber Hills Dr, Lees Summit, MO 64064For SaleMLS ID #2637123, Kenny Allen, United Real Estate Kansas City. Heartland MLS as distributed by MLS GRID
- $620,0005 bd5 ba4.7k sqft1441 NE Daltons Ridge Dr, Lees Summit, MO 64064For SaleMLS ID #2633729, Nelson Home Group, Keller Williams KC North. Heartland MLS as distributed by MLS GRID
- $709,9503 bd4 ba3.9k sqft1616 NE Daltons Ridge Dr, Lees Summit, MO 64064For SaleMLS ID #2628179, Brooke Miller, ReeceNichols - Country Club Plaza. Heartland MLS as distributed by MLS GRID
- $1,050,0004 bd4 ba4.4k sqft4614 NE Park Springs Ct, Lees Summit, MO 64064For SaleMLS ID #2618132, Patty Parsons, Parkway Real Estate LLC. Heartland MLS as distributed by MLS GRID
- $580,0004 bd5 ba4.5k sqft212 NE Hidden Ridge Ln, Lees Summit, MO 64064For SaleMLS ID #2624047, Julie Henke, ReeceNichols - Lees Summit. Heartland MLS as distributed by MLS GRID
- $558,0004 bd4 ba4k sqft3617 NW Blue Jacket Dr, Lees Summit, MO 64064For SaleMLS ID #2636085, Kate Dextraze, ReeceNichols -The Village. Heartland MLS as distributed by MLS GRID
- $799,0005 bd5 ba5.1k sqft1744 NE Woodland Shores Ln, Lees Summit, MO 64086For SaleMLS ID #2630394, Mikki Armstrong, ReeceNichols - Lees Summit. Heartland MLS as distributed by MLS GRID
- $551,0004 bd5 ba4.6k sqft5605 NE Misty Meadow Pl, Lees Summit, MO 64064For SaleMLS ID #2634440, Thomas Martin, KW Diamond Partners. Heartland MLS as distributed by MLS GRID
- $775,0004 bd3 ba3.1k sqft3908 NW Redspire St, Lees Summit, MO 64064For SaleMLS ID #2620548, Kimberly Generally, Compass Realty Group. Heartland MLS as distributed by MLS GRID
- $819,0004 bd4 ba3.2k sqft105 NW Ambersham Dr, Lees Summit, MO 64081For SaleMLS ID #2631763, Aaron Donner, Real Broker, LLC. Heartland MLS as distributed by MLS GRID
- $750,0004 bd4 ba5.3k sqft4204 SE Wingate Cir, Blue Springs, MO 64014For SaleMLS ID #2634169, Ask Cathy Team, Keller Williams Platinum Prtnr. Heartland MLS as distributed by MLS GRID
- $450,0005 bd3 ba2.8k sqft4524 NW Bramble Trl, Lees Summit, MO 64064For SaleMLS ID #2634494, Aaron Potter, EXP Realty LLC. Heartland MLS as distributed by MLS GRID
- $790,0005 bd5 ba3.1k sqft2620 NE Woodland Oak Dr, Lees Summit, MO 64086New ConstructionMLS ID #2536997, Ask Cathy Team, Keller Williams Platinum Prtnr. Heartland MLS as distributed by MLS GRID
- $679,0005 bd3 ba3.8k sqft9300 SW Tsunami Ct, Lee's Summit, MO 64064For SaleMLS ID #2625506, Karen Johnson, Platinum Realty LLC. Heartland MLS as distributed by MLS GRID
- $649,9005 bd5 ba3.6k sqft104 SW Shores Dr, Blue Springs, MO 64064For SaleMLS ID #2627932, Ask Cathy Team, Keller Williams Platinum Prtnr. Heartland MLS as distributed by MLS GRID
- $799,9006 bd5 ba5.8k sqft725 SW Winterwalk Ln, Lees Summit, MO 64081For SaleMLS ID #2629139, Erik Collier, Traditions Real Estate LLC. Heartland MLS as distributed by MLS GRID
