Skip main navigation
Sold
  • Price Unknown

    1301 NW 12th Pl, Andrews, TX 79714

    3beds
    1,732sqft
    SingleFamily
    Built in 1959
    7,605 Square Feet Lot
    $283,200 Zestimate®
    $--/sqft
    $1,979 Estimated rent

    Home value

    $283,200

    Estimated sales range

    Not available

    $1,979/mo

    Zestimate® history
    Loading
    Loading...

    Owner options

    List your home for rent

    $1,979/mo

    Rent Zestimate®

    Find your next renter with Zillow Rental Manager. Plus, with online applications, you can quickly screen prospective tenants – for free.

    Learn more

    $1,979/mo

    Rent Zestimate®

    Refinance and save

    Refinancing to a lower rate could help reduce your monthly payments and save thousands over the life of the loan.

    See today's rates

    Explore your selling options

    Work with a Zillow partner agent

    Leverage their expertise and Zillow's premium Showcase listings to get your home seen by more buyers.

    Get started

    List with your own agent

    Get your home in front of millions of buyers by listing it on Zillow.

    Learn how to do it

    Sell it yourself

    Take full control of how buyers see your home on Zillow by listing For Sale by Owner (FSBO).

    List your home

    What's special

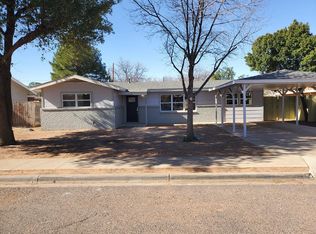
    This home welcomes you in, with an open floor plan and family feel. Devonian Elementary school is within walking distance,. Brand new windows, as well as a new master bath. (Tile work is gorgeous). Second living area with built in book shelves, which can accommodate all your hobbies and interests.The utility room decor will make doing the laundry a pleasurable experience, lots of storage and organization. The study located in the middle of the home, could be used as a 4th bdrm.

    Facts & features

    Interior

    Bedrooms & bathrooms
    • Bedrooms: 3
    • Bathrooms: 2
    • Full bathrooms: 2
    Heating
    • Gas
    Cooling
    • Central
    Appliances
    • Included: Dishwasher, Range / Oven, Refrigerator
    Features
    • Flooring: Tile
    Interior area
    • Total interior livable area: 1,732 sqft

    Property

    Parking
    • Parking features: Carport
    Features
    • Exterior features: Wood
    Lot
    • Size: 7,605 Square Feet
    Details
    • Parcel number: 00700007900000

    Construction

    Type & style
    • Home type: SingleFamily
    Materials
    • Frame
    • Foundation: Slab
    • Roof: Asphalt
    Condition
    • Year built: 1959

    Community & HOA

    Location
    • Region: Andrews

    Financial & listing details

    • Tax assessed value: $243,059

    Price history

    DateEventPrice
    2/7/2025Sold--
    Source: Agent Provided Report a problem
    3/30/2023Sold--
    Source: Agent Provided Report a problem
    3/2/2023Listed for sale$235,000+11.9%$136/sqft
    Source: Petroplex AOR #138815 Report a problem
    6/18/2021Sold--
    Source: EXIT Realty solds #4766091242357623501 Report a problem
    4/19/2021Price change$210,000-3.7%$121/sqft
    Source: Petroplex AOR #124067 Report a problem
    4/7/2021Listed for sale$218,000$126/sqft
    Source: Petroplex AOR #124067 Report a problem
    4/2/2009Sold--
    Source: Public Record Report a problem

    Public tax history

    YearProperty taxesTax assessment
    2025-- $243,059 +7.7%
    2024$3,664 +632.7%$225,660 +18.9%
    2023$500 -36.5%$189,839 +1.3%
    2022$787 +41.3%$187,459 +38.2%
    2021$557 +6.7%$135,666 +5.3%
    2020$522 +9.7%$128,803 +10%
    2019$476 +11.1%$117,094 +10%
    2018$428 $106,449 -2.6%
    2017-- $109,262 +14.1%
    2016-- $95,797 -3.1%
    2015-- $98,834 -3.3%
    2014-- $102,230 +16.7%
    2013-- $87,600 +7.4%
    2012-- $81,580 +3.4%
    2011-- $78,880 -1%
    2010-- $79,690 +35.8%
    2009-- $58,690 +13.9%
    2008-- $51,536 +10%
    2007-- $46,851
    Find assessor info on the county website

    Neighborhood: 79714

    Nearby schools

    GreatSchools rating
    Schools provided by the listing agent
    • Elementary: Andrews
    • Middle: Andrews
    • High: Andrews
    • District: Andrews

    Source: The MLS. This data may not be complete. We recommend contacting the local school district to confirm school assignments for this home.