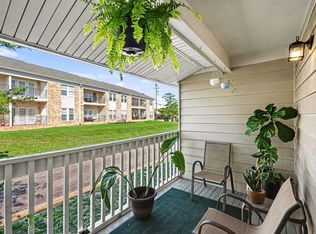

Step into this tastefully renovated main-level condo tucked away in the heart of Madison. Main-level, turn-key units with in-unit laundry do not come up often in this community. Whether you're a first time home buyer, looking to downsize, or an investor looking for their next rental, this condo checks the boxes. The unit provides brand new vinyl flooring throughout, all new kitchen head-to-toe, in-unit laundry, fully renovated bathroom and new appliances and fixtures throughout. With a private entry and patio space this unit has everything you could ask for. All majors have been taken care of. New HVAC, water heater, windows, and complex roofs all new within the last three years (all assessments have been settled). Additionally, the HOA will be replacing all wooden siding for all buildings at no cost to the owners! This is scheduled to begin in the next 30 days.
Active
$161,500
1301 Neelys Bend Rd #21, Madison, TN 37115
1beds
680sqft
:
Get pre-qualified$1,219/mo
Single Family Residence, Residential, Condominium
Built in 1976
-- sqft lot
$-- Zestimate®
$238/sqft
$221/mo HOA
What's special
- 28 days |
- 151 |
- 9 |
Zillow last checked:
Listing updated:
Listed by:
Chandler Venable 901-482-0004,
William Wilson Homes 615-267-3922
Source: RealTracs MLS as distributed by MLS GRID,MLS#: 3262032
Facts & features
Interior
Bedrooms & bathrooms
- Bedrooms: 1
- Bathrooms: 1
- Full bathrooms: 1
- Main level bedrooms: 1
Bedroom 1
- Area: 169 Square Feet
- Dimensions: 13x13
Kitchen
- Area: 220 Square Feet
- Dimensions: 10x22
Living room
- Area: 285 Square Feet
- Dimensions: 19x15
Heating
- Electric
Cooling
- Electric
Appliances
- Included: Electric Oven, Electric Range, Disposal, Dryer, Microwave, Refrigerator, Washer
- Laundry: Electric Dryer Hookup, Washer Hookup
Features
- Ceiling Fan(s)
- Flooring: Vinyl
- Basement: None
- Common walls with other units/homes: 2+ Common Walls
Interior area
- Total structure area: 680
- Total interior livable area: 680 sqft
- Finished area above ground: 680
Property
Parking
- Total spaces: 1
- Parking features: Asphalt
- Uncovered spaces: 1
Features
- Levels: One
- Stories: 1
- Patio & porch: Patio
Lot
- Size: 871 Square Feet
Details
- Parcel number: 052160A02100CO
- Special conditions: Standard
Construction
Type & style
- Home type: Condo
- Property subtype: Single Family Residence, Residential, Condominium
- Attached to another structure: Yes
Materials
- Brick, Vinyl Siding, Wood Siding
Condition
- New construction: No
- Year built: 1976
Utilities & green energy
- Sewer: Public Sewer
- Water: Public
- Utilities for property: Electricity Available, Water Available
Community & HOA
Community
- Subdivision: Neelys Bend Condominiums
HOA
- Has HOA: Yes
- Services included: Maintenance Structure, Maintenance Grounds, Trash
- HOA fee: $221 monthly
Location
- Region: Madison
Financial & listing details
- Price per square foot: $238/sqft
- Tax assessed value: $114,500
- Annual tax amount: $796
- Date on market: 7/7/2026
- Electric utility on property: Yes
Estimated market value
Not available
Estimated sales range
Not available
Not available
Price history
| Date | Event | Price |
|---|---|---|
| 7/9/2026 | Listed for sale | $161,500+280%$238/sqft |
Source:  RealTracs MLS as distributed by MLS GRID #3262032 Report a problem RealTracs MLS as distributed by MLS GRID #3262032 Report a problem | ||
| 8/19/2008 | Sold | $42,500+21.4%$63/sqft |
Source: Public Record Report a problem | ||
| 9/5/2000 | Sold | $35,000+37.3%$51/sqft |
Source: Public Record Report a problem | ||
| 5/18/1999 | Sold | $25,500$38/sqft |
Source: Public Record Report a problem | ||
Public tax history
| Year | Property taxes | Tax assessment |
|---|---|---|
| 2025 | $796 +39.8% | $28,625 +46.8% |
| 2024 | $570 | $19,500 |
| 2023 | $570 | $19,500 |
| 2022 | $570 -1.1% | $19,500 |
| 2021 | $576 +51.6% | $19,500 +94.5% |
| 2020 | $380 +37.5% | $10,025 |
| 2019 | $276 | $10,025 |
| 2018 | $276 +0% | $10,025 |
| 2017 | $276 | $10,025 +18.3% |
| 2016 | $276 -17% | $8,475 |
| 2015 | $333 | $8,475 |
| 2014 | $333 | $8,475 |
| 2013 | -- | $8,475 -5.6% |
| 2012 | -- | $8,975 |
| 2011 | -- | $8,975 |
| 2010 | -- | $8,975 |
| 2009 | -- | $8,975 -1.6% |
| 2008 | -- | $9,125 |
| 2007 | -- | $9,125 |
| 2006 | -- | -- |
| 2005 | -- | -- |
| 2004 | -- | -- |
| 2003 | -- | -- |
| 2002 | -- | -- |
Find assessor info on the county website
Monthly payment
Est. payment
Payment breakdown
Explore the cost of this home by adjusting the details. Changes won't be saved.Climate risks
Neighborhood: Heron Walk
Nearby schools
GreatSchools rating
- 3/10Neely's Bend Elementary SchoolGrades: PK-7Distance: 0.2 mi
- 4/10Hunters Lane Comp High SchoolGrades: 9-12Distance: 5.2 mi
Schools provided by the listing agent
- Elementary: Neely's Bend Elementary
- Middle: Neely's Bend Middle
- High: Hunters Lane Comp High School
Source: RealTracs MLS as distributed by MLS GRID. This data may not be complete. We recommend contacting the local school district to confirm school assignments for this home.
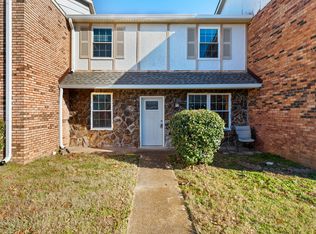
- $185,0002 bd2 ba1.1k sqft1301 Neelys Bend Rd APT C20, Madison, TN 37115Sold
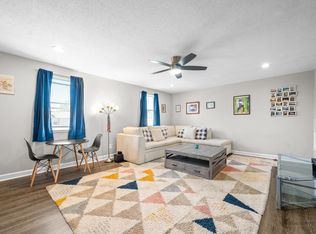
- $156,0001 bd1 ba680 sqft1301 Neelys Bend Rd #22, Madison, TN 37115Sold

- $215,0002 bd2 ba1.2k sqft1301 Neelys Bend Rd APT D27, Madison, TN 37115Sold
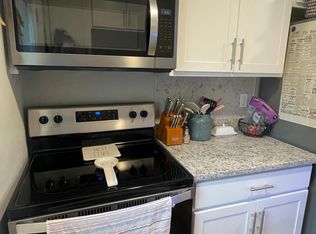
- $--1 bd1 ba680 sqft1301 Neelys Bend Rd APT F50, Madison, TN 37115Off Market
- $229,0003 bd3 ba1.3k sqft1301 Neelys Bend Rd #29, Madison, TN 37115For Sale
- $156,0001 bd1 ba680 sqft1301 Neelys Bend Rd #30, Madison, TN 37115Sold
- $120,0001 bd1 ba680 sqft1301 Neelys Bend Rd #43, Madison, TN 37115Sold
- $135,0001 bd1 ba680 sqft1301 Neelys Bend Rd APT E41, Madison, TN 37115Sold
A local agent can set up tours, give advice and negotiate with sellers.
A local lender can help you make sure your offer is ready when you are.
Similar homes
- $159,9001 bd1 ba652 sqft420 Walton Ln APT J47, Madison, TN 37115For Sale

 MLS ID #3220779, Nanci Williams, ABR®. RealTracs MLS as distributed by MLS GRID
 - $150,0002 bd1 ba968 sqft555 N Dupont Ave APT C73, Madison, TN 37115For Sale
 MLS ID #3233179, Ashley Dugger. RealTracs MLS as distributed by MLS GRID
 - $169,9001 bd1 ba742 sqft207 Churchill Xing, Madison, TN 37115For Sale
 MLS ID #3220540, Tonya Knell. RealTracs MLS as distributed by MLS GRID
 - $144,0002 bd1 ba968 sqft555 N Dupont Ave APT C51, Madison, TN 37115For Sale
 MLS ID #3119319, Michael Ezsol. RealTracs MLS as distributed by MLS GRID
 - $150,0002 bd1 ba968 sqft555 N Dupont Ave APT B39, Madison, TN 37115For SaleMLS ID #3033706, Kamica Duke. RealTracs MLS as distributed by MLS GRID
- $184,9001 bd1 ba742 sqft205 Churchill Xing, Madison, TN 37115For SaleMLS ID #3137923, Kaylin Mercer. RealTracs MLS as distributed by MLS GRID
- $165,0002 bd1 ba912 sqft500 Paragon Mills Rd APT M19, Nashville, TN 37211For SaleMLS ID #3312709, Vida Wakeman. RealTracs MLS as distributed by MLS GRID
- $189,9002 bd1 ba999 sqft1035 Heritage Dr, Madison, TN 37115For SaleMLS ID #3167394, Brad Elam. RealTracs MLS as distributed by MLS GRID
- $130,0001 bd1 ba652 sqft420 Walton Ln APT J48, Madison, TN 37115For SaleMLS ID #3117070, Chuck Benson. RealTracs MLS as distributed by MLS GRID
- $168,9002 bd1 ba862 sqft127 Brooke Castle Dr, Hermitage, TN 37076For SaleMLS ID #3169823, April Denise Benson. RealTracs MLS as distributed by MLS GRID
- $176,0002 bd1 ba930 sqft1014 Heritage Dr, Madison, TN 37115For SaleMLS ID #3211647, Karen Albright. RealTracs MLS as distributed by MLS GRID
- $174,9001 bd1 ba680 sqft124 General Jackson Ln, Hermitage, TN 37076For SaleMLS ID #3223190, Kay Worth. RealTracs MLS as distributed by MLS GRID
- $185,0002 bd2 ba896 sqft118 Prescott Pl, Nashville, TN 37211For SaleMLS ID #3318853, Matt Collins. RealTracs MLS as distributed by MLS GRID
- $159,9002 bd2 ba939 sqft420 Elysian Fields Rd APT E9, Nashville, TN 37211For SaleMLS ID #3262994, Drew Vaughan. RealTracs MLS as distributed by MLS GRID
- $99,9001 bd1 ba900 sqft555 N Dupont Ave APT A12, Madison, TN 37115For SaleMLS ID #3191425, Gina Miller. RealTracs MLS as distributed by MLS GRID
- $175,0001 bd1 ba600 sqft2601 Hillsboro Pike APT A14, Nashville, TN 37212For SaleMLS ID #3270425, Mary Brooke Bonadies. RealTracs MLS as distributed by MLS GRID
- $164,9001 bd1 ba775 sqft523 Harding Pl #12, Nashville, TN 37211For SaleMLS ID #3262111, Alexa Akbari. RealTracs MLS as distributed by MLS GRID
- $159,0001 bd1 ba644 sqft370 Wallace Rd APT A28, Nashville, TN 37211For SaleMLS ID #3167339, Nick Iliescu. RealTracs MLS as distributed by MLS GRID
- $235,0002 bd1 ba1k sqft102 Five Oaks Dr, Nashville, TN 37217For SaleMLS ID #3318803, Brandie Wiehl - Broker, GRI, SRES, AHWD. RealTracs MLS as distributed by MLS GRID
- $167,5001 bd1 ba600 sqft2601 Hillsboro Pike APT K6, Nashville, TN 37212For SaleMLS ID #3216589, Tim Bennett. RealTracs MLS as distributed by MLS GRID
