Skip main navigation
Closed
  • $261,000

    1301 Netherton Ct, East Amherst, NY 14051

    2beds
    1,322sqft
    Townhouse, Condominium
    Built in 1974
    -- sqft lot
    $289,700 Zestimate®
    $197/sqft
    $1,947 Estimated rent

    Home value

    $289,700

    $272,000 - $307,000

    $1,947/mo

    Zestimate® history
    Loading
    Loading...

    Owner options

    List your home for rent

    $1,947/mo

    Rent Zestimate®

    Find your next renter with Zillow Rental Manager. Plus, with online applications, you can quickly screen prospective tenants – for free.

    Learn more

    $1,947/mo

    Rent Zestimate®

    Refinance and save

    $2,008/mo

    Est. payment

    Refinancing to a lower rate could help reduce your monthly payments and save thousands over the life of the loan.

    See today's rates

    $2,008/mo

    Est. payment

    Explore your selling options

    Work with a Zillow partner agent

    Leverage their expertise and Zillow's premium Showcase listings to get your home seen by more buyers.

    Get started

    List with your own agent

    Get your home in front of millions of buyers by listing it on Zillow.

    Learn how to do it

    Sell it yourself

    Take full control of how buyers see your home on Zillow by listing For Sale by Owner (FSBO).

    List your home

    What's special

    Gas fireplaceBack patioRansom oaks community poolClean laundry roomDead - end streetStorage roomPicture window
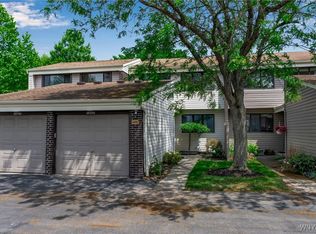
    The owner hates to move! This rare end-unit townhome is on a dead-end street and has direct access to a path leading to the Ransom Oaks Community Pool, playground, and tennis/pickleball courts. Completely updated, the Family room has a picture window and gas fireplace. Huge kitchen and eating area to enjoy with 2 pantries, granite counters, all appliances, serving station & sliding door to back patio. 2nd floor has a beautiful remodeled bathroom and 2 bedrooms. There are many options for the finished basement with an egress window! The clean laundry room & storage room with workbench and water-backed sump pump. The partly covered back patio, with its maintenance-free fence, provides desirable privacy and extra room to enjoy! Showings begin on the 19th, and entertaining offers on Monday the 25th. Additional info on Ransom Oaks Community and Forest Edge Cluster Association can be viewed online. Open houses Sat & Sun 11-1. Pet policy - 1 cat, 1 dog (NO weight or breed restrictions). NO renting allowed per HOA guidelines. Ransom Oaks HOA=$440/year.

    Zillow last checked:

    Listing updated:

    Listed by:

    Sarah M Robitaille 716-208-3332,

    Howard Hanna WNY Inc

    Bought with:

    Amy Triplet, 10401257532

    HUNT Real Estate Corporation

    Source: NYSAMLSs,MLS#: B1526951MLS LogoOriginating MLS: Buffalo

    Facts & features

    Interior

    Bedrooms & bathrooms
    • Bedrooms: 2
    • Bathrooms: 2
    • Full bathrooms: 1
    • 1/2 bathrooms: 1
    • Main level bathrooms: 1
    Bedroom 1
    • Level: Second
    • Dimensions: 13.00 x 10.00
    Bedroom 2
    • Level: Second
    • Dimensions: 13.00 x 10.00
    Dining room
    • Level: First
    • Dimensions: 11.00 x 11.00
    Family room
    • Level: First
    • Dimensions: 20.00 x 12.00
    Kitchen
    • Level: First
    • Dimensions: 8.00 x 13.00
    Other
    • Level: Basement
    • Dimensions: 13.00 x 19.00
    Heating
    • Gas, Forced Air
    Cooling
    • Central Air
    Appliances
    • Included: Dryer, Dishwasher, Electric Oven, Electric Range, Disposal, Gas Water Heater, Microwave, Refrigerator, Washer, Humidifier
    • Laundry: In Basement
    Features
    • Ceiling Fan(s), Entrance Foyer, Eat-in Kitchen, Granite Counters, Pantry, Sliding Glass Door(s), Storage, Window Treatments, Air Filtration, Convertible Bedroom, Programmable Thermostat, Workshop
    • Flooring: Carpet, Luxury Vinyl, Tile, Varies
    • Doors: Sliding Doors
    • Windows: Drapes
    • Basement: Egress Windows,Full,Finished,Sump Pump
    • Number of fireplaces: 1
    Interior area
    • Total structure area: 1,322
    • Total interior livable area: 1,322 sqft

    Property

    Parking
    • Total spaces: 1
    • Parking features: Assigned, Attached, Garage, Open, One Space, Garage Door Opener
    • Attached garage spaces: 1
    • Has uncovered spaces: Yes
    Features
    • Levels: Two
    • Stories: 2
    • Patio & porch: Open, Patio, Porch
    • Exterior features: Play Structure, Patio, Tennis Court(s)
    • Pool features: Association, Community
    Lot
    • Size: 9.90 Acres
    • Dimensions: 21 x 80
    • Features: Corner Lot, Irregular Lot, Residential Lot
    Details
    • Parcel number: 1422890282500001037000
    • Special conditions: Relocation

    Construction

    Type & style
    • Home type: Condo
    • Property subtype: Townhouse, Condominium
    Materials
    • Brick, Vinyl Siding, Copper Plumbing
    • Roof: Asphalt
    Condition
    • Resale
    • Year built: 1974

    Utilities & green energy

    • Electric: Circuit Breakers
    • Sewer: Connected
    • Water: Connected, Public
    • Utilities for property: High Speed Internet Available, Sewer Connected, Water Connected

    Community & neighborhood

    Location
    • Region: East Amherst
    • Subdivision: Forest Edge/Ransom Oaks

    HOA & financial

    HOA
    • HOA fee: $228 monthly
    • Amenities included: Basketball Court, Clubhouse, Playground, Pool, Tennis Court(s)
    • Services included: Common Area Maintenance, Common Area Insurance, Reserve Fund, Snow Removal, Trash
    • Association name: R & D
    • Association phone: 716-688-2083

    Other

    Other facts
    • Listing terms: Cash,Conventional

    Price history

    DateEventPrice
    6/7/2024Sold$261,000+19.3%$197/sqft
    Source: NYSAMLSs #B1526951 Report a problem
    3/26/2024Pending sale$218,800$166/sqft
    Source: NYSAMLSs #B1526951 Report a problem
    3/18/2024Listed for sale$218,800+36.8%$166/sqft
    Source: NYSAMLSs #B1526951 Report a problem
    1/10/2020Sold$160,000+0.1%$121/sqft
    Source: NYSAMLSs #B1229364 Report a problem
    10/15/2019Pending sale$159,900$121/sqft
    Source: Buffalo First Realty Group Inc #B1229364 Report a problem
    10/1/2019Listed for sale$159,900+36.7%$121/sqft
    Source: Buffalo First Realty Group Inc #B1229364 Report a problem
    4/17/2006Sold$117,000$89/sqft
    Source: Public Record Report a problem

    Public tax history

    YearProperty taxesTax assessment
    2025-- $238,000
    2024-- $238,000 +87.4%
    2023-- $127,000
    2022-- $127,000
    2021-- $127,000
    2020-- $127,000
    2019-- $127,000
    2018-- $127,000
    2017$2,420 +71%$127,000 +11.4%
    2016$1,415 $114,000
    2015-- $114,000
    2014-- $114,000
    2013-- $114,000
    2012-- $114,000
    2011-- $114,000
    2010-- $114,000
    2009-- $114,000 +23.9%
    2008-- $92,000
    2007-- $92,000
    2006-- $92,000
    2005-- $92,000 +24.3%
    2004-- $74,000
    2003-- $74,000
    2002-- $74,000
    2001-- $74,000 -8.2%
    2000-- $80,600

    Find assessor info on the county website

    Neighborhood: 14051

    Nearby schools

    GreatSchools rating
    Schools provided by the listing agent
    • Elementary: Dodge Elementary
    • Middle: Casey Middle
    • High: Williamsville North High
    • District: Williamsville

    Source: NYSAMLSs. This data may not be complete. We recommend contacting the local school district to confirm school assignments for this home.

    Sell for more on Zillow
    Get a Zillow Showcase℠ listing at no additional cost and you could sell for .
    $289,700
    2% more
    +$5,794
    With Zillow Showcase(estimated)
    $295,494