Nestled in a serene setting, this exquisite Colonial residence, originally built in 1940 and thoughtfully renovated in 1995, offers a harmonious blend of classic charm and modern luxury. Spanning an impressive 4,141 square feet, this home is designed for both comfort and elegance, making it the perfect retreat for those who appreciate high-end living. Step inside to discover a warm and inviting interior that boasts five spacious bedrooms and three and a half beautifully appointed bathrooms. The traditional floor plan flows seamlessly, featuring a formal dining room that sets the stage for memorable gatherings. The heart of the home is the gourmet kitchen, equipped with all appliances, including a double oven, cooktop, and a sleek refrigerator. The extra kitchen space/pantry is any cooks dream. The primary suite is a true sanctuary, featuring an en-suite bathroom and generous walk-in closet, ensuring ample storage, cathedral/vaulted ceiling and privacy. Beautiful wood and tile floors throughout the home enhance the inviting atmosphere, while energy-efficient windows allow natural light to flood the space, creating a bright and airy ambiance. Outside, the property is equally impressive, set on a generous 0.73-acre lot adorned with charming stone retaining walls that add to the home's curb appeal. The asphalt driveway provides convenient parking, while the lush surroundings offer a peaceful escape from the hustle and bustle of daily life. This residence is not just a home; it embodies an exclusive lifestyle, where every detail has been carefully considered to provide comfort and sophistication. With its partially finished basement, there is potential for additional living space or a recreational area, catering to your unique needs. Experience the perfect blend of luxury and comfort in this remarkable property, where every corner invites you to create lasting memories. This is more than just a house; it's a place to call home. The gorgeous landscaping creates a beautiful, inviting setting with colorful plantings and thoughtfully maintained gardens. The backyard also features a charming child’s playhouse, adding a fun and whimsical touch to this wonderful outdoor space. All of this and more, plus a one-year First American Home Warranty to sweeten the deal.
Sold for $556,000
$556,000
1301 Niles Ln, York, PA 17403
5beds
4,546sqft
Single Family Residence
Built in 1940
0.67 Acres Lot
$542,900 Zestimate®
$122/sqft
$3,314 Estimated rent
Home value
$542,900
$516,000 - $570,000
$3,314/mo
Zestimate® history
Owner options
List your home for rent
$3,314/mo
Rent Zestimate®
Find your next renter with Zillow Rental Manager. Plus, with online applications, you can quickly screen prospective tenants – for free.
$3,314/mo
Rent Zestimate®
Refinance and save
$3,786/mo
Est. payment
Refinancing to a lower rate could help reduce your monthly payments and save thousands over the life of the loan.
$3,786/mo
Est. payment
Explore your selling options
Work with a Zillow partner agent
Leverage their expertise and Zillow's premium Showcase listings to get your home seen by more buyers.
Get startedList with your own agent
Get your home in front of millions of buyers by listing it on Zillow.
Learn how to do itSell it yourself
Take full control of how buyers see your home on Zillow by listing For Sale by Owner (FSBO).
List your homeWhat's special
Traditional floor planFive spacious bedroomsFormal dining roomGenerous walk-in closetEn-suite bathroomBright and airy ambianceGourmet kitchen
Zillow last checked:
Listing updated:
Listed by:
Kraig Hursh 717-887-4551,
Berkshire Hathaway HomeServices Homesale Realty
Bought with:
Ron Rhodes, RS216862L
Coldwell Banker Realty
Source: Bright MLS,MLS#: PAYK2112704
Facts & features
Interior
Bedrooms & bathrooms
- Bedrooms: 5
- Bathrooms: 4
- Full bathrooms: 3
- 1/2 bathrooms: 1
- Main level bathrooms: 2
- Main level bedrooms: 1
Rooms
- Room types: Living Room, Dining Room, Primary Bedroom, Sitting Room, Bedroom 2, Bedroom 3, Bedroom 4, Bedroom 5, Kitchen, Family Room, Foyer, Laundry, Recreation Room, Primary Bathroom, Full Bath, Half Bath
Primary bedroom
- Features: Fireplace - Electric, Cathedral/Vaulted Ceiling, Walk-In Closet(s), Flooring - Engineered Wood
- Level: Upper
Bedroom 2
- Features: Flooring - HardWood
- Level: Upper
Bedroom 3
- Features: Flooring - HardWood
- Level: Upper
Bedroom 4
- Features: Flooring - HardWood, Cathedral/Vaulted Ceiling
- Level: Upper
Bedroom 5
- Features: Flooring - Engineered Wood
- Level: Main
Primary bathroom
- Features: Flooring - Ceramic Tile, Double Sink, Bathroom - Tub Shower
- Level: Upper
Dining room
- Features: Flooring - HardWood
- Level: Main
Family room
- Features: Chair Rail, Crown Molding, Flooring - Engineered Wood, Recessed Lighting
- Level: Main
Foyer
- Features: Flooring - Tile/Brick
- Level: Main
Other
- Features: Flooring - Ceramic Tile, Bathroom - Tub Shower
- Level: Main
Half bath
- Features: Flooring - Tile/Brick
- Level: Main
Kitchen
- Features: Flooring - Ceramic Tile, Breakfast Nook, Granite Counters, Dining Area, Recessed Lighting, Pantry, Kitchen - Electric Cooking
- Level: Main
Laundry
- Features: Flooring - Other
- Level: Upper
Living room
- Features: Flooring - HardWood, Lighting - Wall sconces
- Level: Main
Recreation room
- Features: Built-in Features, Flooring - Luxury Vinyl Plank, Wet Bar, Recessed Lighting
- Level: Lower
Sitting room
- Features: Fireplace - Wood Burning, Flooring - Ceramic Tile, Recessed Lighting
- Level: Main
Heating
- Forced Air, Natural Gas
Cooling
- Central Air, Electric
Appliances
- Included: Cooktop, Dishwasher, Dryer, Double Oven, Washer, Refrigerator, Range Hood, Gas Water Heater
- Laundry: Upper Level, Laundry Room
Features
- Family Room Off Kitchen, Floor Plan - Traditional, Formal/Separate Dining Room, Eat-in Kitchen, Kitchen - Gourmet, Kitchen - Table Space, Primary Bath(s), Walk-In Closet(s)
- Flooring: Wood
- Windows: Energy Efficient
- Basement: Partially Finished,Concrete
- Number of fireplaces: 1
- Fireplace features: Stone, Wood Burning
Interior area
- Total structure area: 4,546
- Total interior livable area: 4,546 sqft
- Finished area above ground: 4,141
- Finished area below ground: 405
Property
Parking
- Parking features: Asphalt, Driveway
- Has uncovered spaces: Yes
Accessibility
- Accessibility features: None
Features
- Levels: Two
- Stories: 2
- Exterior features: Stone Retaining Walls
- Pool features: None
Lot
- Size: 0.67 Acres
Details
- Additional structures: Above Grade, Below Grade
- Parcel number: 480002000610000000
- Zoning: RESIDENTIAL SUBURBAN R-1
- Special conditions: Standard
Construction
Type & style
- Home type: SingleFamily
- Architectural style: Colonial,Cape Cod
- Property subtype: Single Family Residence
Materials
- Stone, Vinyl Siding
- Foundation: Concrete Perimeter
- Roof: Asphalt,Rubber
Condition
- New construction: No
- Year built: 1940
- Major remodel year: 1995
Utilities & green energy
- Electric: 200+ Amp Service, Circuit Breakers
- Sewer: Public Sewer
- Water: Public
Community & HOA
Community
- Subdivision: Hillcroft
HOA
- Has HOA: No
Location
- Region: York
- Municipality: SPRING GARDEN TWP
Financial & listing details
- Price per square foot: $122/sqft
- Tax assessed value: $245,410
- Annual tax amount: $9,938
- Date on market: 10/2/2026
- Listing agreement: Exclusive Right To Sell
- Listing terms: Cash,Conventional
- Inclusions: Refrigerator, Double Wall Oven, Range Top, Washer, Dryer, Built-in Dishwasher, Portable Microwave
- Ownership: Fee Simple
Price history
| Date | Event | Price |
|---|---|---|
| 11/5/2026 | Sold | $556,000+3%$122/sqft |
Source:  Bright MLS #PAYK2112704 Report a problem | ||
| 10/7/2026 | Pending sale | $539,900$119/sqft |
Source: Bright MLS #PAYK2112704 Report a problem | ||
| 10/2/2026 | Listed for sale | $539,900+8898.3%$119/sqft |
Source: Bright MLS #PAYK2112704 Report a problem | ||
| 4/30/2002 | Sold | $6,000-96.2%$1/sqft |
Source: Agent Provided Report a problem | ||
| 8/11/1988 | Sold | $158,000$35/sqft |
Source: Agent Provided Report a problem | ||
Public tax history
| Year | Property taxes | Tax assessment |
|---|---|---|
| 2026 | $9,503 +2.3% | $245,410 |
| 2025 | $9,291 +2.4% | $245,410 |
| 2024 | $9,071 +1.4% | $245,410 |
| 2023 | $8,948 +9.1% | $245,410 |
| 2022 | $8,202 -1.3% | $245,410 |
| 2021 | $8,313 +2.1% | $245,410 |
| 2020 | $8,145 +2.6% | $245,410 |
| 2019 | $7,941 +2.1% | $245,410 |
| 2018 | $7,774 +312.2% | $245,410 |
| 2017 | $1,886 | $245,410 |
| 2016 | -- | $245,410 |
| 2015 | -- | $245,410 |
| 2014 | -- | $245,410 |
| 2013 | -- | $245,410 |
| 2012 | -- | $245,410 |
| 2011 | -- | $245,410 |
| 2010 | -- | $245,410 |
| 2009 | -- | $245,410 |
| 2008 | -- | $245,410 |
| 2007 | -- | $245,410 |
| 2006 | -- | $245,410 +14.1% |
| 2005 | -- | $215,030 |
| 2004 | -- | $215,030 |
| 2003 | -- | $215,030 |
| 2002 | -- | $215,030 |
| 2000 | -- | $215,030 |
| 1999 | -- | $215,030 |
Find assessor info on the county website
Neighborhood: Valley View
Nearby homes
- $1,040-- bd-- ba2.9k sqft1303 Niles Ln, York, PA 17403Off Market
- $374,9002 bd2 ba2.4k sqft1319 Hillcroft Ln, York, PA 17403For Sale
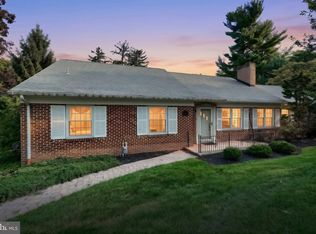
- $396,0004 bd3 ba3.1k sqft415 Rathton Rd, York, PA 17403Sold

- $639,7004 bd4 ba3.6k sqft1325 Hillcroft Ln, York, PA 17403Off Market

- $300,2003 bd2 ba2.2k sqft416 Rathton Rd, York, PA 17403Off Market
- $525,5005 bd2 ba2.9k sqft1311 Niles Ln, York, PA 17403Off Market
- $304,3003 bd2 ba2.5k sqft337 Rathton Rd, York, PA 17403Off Market
- $266,9003 bd2 ba1.9k sqft333 Rathton Rd, York, PA 17403Off Market
Nearby schools
GreatSchools rating
- NAValley View CenterGrades: K-2Distance: 0.7 mi
- 7/10York Suburban Middle SchoolGrades: 6-8Distance: 2.3 mi
- 9/10York Suburban Senior High SchoolGrades: 9-12Distance: 0.8 mi
Schools provided by the listing agent
- High: York Suburban
- District: York Suburban
Source: Bright MLS. This data may not be complete. We recommend contacting the local school district to confirm school assignments for this home.
Sell for more on Zillow
Get a Zillow Showcase℠ listing at no additional cost and you could sell for .
$542,900
2% more
+$10,858
With Zillow Showcase(estimated)
$553,758
Sell for more on Zillow
Get a Zillow Showcase℠ listing at no additional cost and you could sell for .
$542,900
2% more
+$10,858
With Zillow Showcase(estimated)
$553,758
- Pennsylvania
- York County
- York
- 17403
- Valley View
- 1301 Niles Ln
