Set on a cul-de-sac, this thoughtfully designed 3 bed, 2 bath ranch pairs generous room sizes with a versatile layout and freshly painted interior. Vaulted ceilings bring an airy feel to the welcoming living space, anchored by a gas fireplace. An adjoining area offers flexibility for an office, additional seating, or formal dining. The spacious eat-in kitchen features breakfast bar seating and a space for a table. A split-bedroom layout places the generous primary suite apart from the secondary bedrooms, with a private bath, double vanities, and spacious closet. Main-floor laundry and an attached 2-car garage add everyday convenience, while a patio invites outdoor relaxation. The full, unfinished basement provides abundant storage and a blank canvas for future expansion. Welcome home!
Contingent
$399,900
1301 Noel COURT, South Milwaukee, WI 53172
3beds
1,818sqft
Single Family Residence
Built in 2000
8,712 Square Feet Lot
$411,300 Zestimate®
$220/sqft
$-- HOA
What's special
Gas fireplaceGenerous room sizesSplit-bedroom layoutMain-floor laundryFreshly painted interiorBreakfast bar seatingGenerous primary suite
- 17 days
- 635
- 50
Likely to sell faster than
Zillow last checked:
Listing updated:
Listed by:
Sewart Group* 414-526-0754,
Compass RE WI-Northshore
Source: WIREX MLS,MLS#: 1985971 Originating MLS: Metro MLS
Facts & features
Interior
Bedrooms & bathrooms
- Bedrooms: 3
- Bathrooms: 2
- Full bathrooms: 2
- Main level bedrooms: 3
Primary bedroom
- Level: Main
- Area: 234
- Dimensions: 18 x 13
Bedroom 2
- Level: Main
- Area: 154
- Dimensions: 14 x 11
Bedroom 3
- Level: Main
- Area: 154
- Dimensions: 14 x 11
Bathroom
- Features: Master Bedroom Bath, Shower Over Tub, Shower Stall
Kitchen
- Level: Main
- Area: 210
- Dimensions: 15 x 14
Living room
- Level: Main
- Area: 225
- Dimensions: 15 x 15
Office
- Level: Main
- Area: 195
- Dimensions: 15 x 13
Heating
- Natural Gas, Forced Air
Cooling
- Central Air
Appliances
- Included: Dishwasher, Dryer, Microwave, Oven, Range, Refrigerator, Washer
Features
- Pantry, Cathedral/vaulted ceiling, Walk-In Closet(s)
- Basement: Full,Concrete,Sump Pump
Interior area
- Total structure area: 1,818
- Total interior livable area: 1,818 sqft
- Finished area above ground: 1,818
Property
Parking
- Total spaces: 2
- Parking features: Garage Door Opener, Attached, 2 Car
- Attached garage spaces: 2
Features
- Levels: One
- Stories: 1
- Patio & porch: Patio
Lot
- Size: 8,712 Square Feet
Details
- Parcel number: 8180394000
- Zoning: RES
Construction
Type & style
- Home type: SingleFamily
- Architectural style: Ranch
- Property subtype: Single Family Residence
Materials
- Other
Condition
- 21+ Years
- New construction: No
- Year built: 2000
Utilities & green energy
- Sewer: Public Sewer
- Water: Public
Community & HOA
Location
- Region: South Milwaukee
- Municipality: South Milwaukee
Financial & listing details
- Price per square foot: $220/sqft
- Tax assessed value: $427,300
- Annual tax amount: $6,685
- Date on market: 10/30/2026
- Inclusions: Oven/Range, Refrigerator, Dishwasher, Microwave, Washer, Dryer, Garage Remote(S)
- Exclusions: Seller's Personal Property, Staging Items
Estimated market value
$411,300
$391,000 - $432,000
$2,373/mo
Price history
| Date | Event | Price |
|---|---|---|
| 11/1/2026 | Contingent | $399,900$220/sqft |
Source:  WIREX MLS #1985971 Report a problem | ||
| 10/30/2026 | Listed for sale | $399,900$220/sqft |
Source: WIREX MLS #1985971 Report a problem | ||
Public tax history
| Year | Property taxes | Tax assessment |
|---|---|---|
| 2025 | $6,663 -1% | $342,700 |
| 2024 | $6,731 +1.1% | $342,700 |
| 2023 | $6,661 +18.4% | $342,700 +60.1% |
| 2022 | $5,626 -11.5% | $214,000 |
| 2021 | $6,356 | $214,000 |
| 2020 | $6,356 +1.2% | $214,000 |
| 2019 | $6,278 +3.1% | $214,000 |
| 2018 | $6,089 +11.3% | $214,000 |
| 2017 | $5,473 +2.4% | $214,000 |
| 2016 | $5,343 -0.8% | $214,000 |
| 2015 | $5,384 +2.5% | $214,000 |
| 2014 | $5,255 -8.8% | $214,000 |
| 2012 | $5,762 +1.1% | $214,000 |
| 2011 | $5,701 +0.4% | $214,000 -15.1% |
| 2010 | $5,679 +1.9% | $252,000 |
| 2009 | $5,571 +2.4% | $252,000 |
| 2008 | $5,441 +1.4% | $252,000 |
| 2007 | $5,366 -1.1% | $252,000 +29.6% |
| 2006 | $5,427 +1.3% | $194,500 |
| 2005 | $5,355 +3.7% | $194,500 |
| 2004 | $5,165 +5.8% | $194,500 |
| 2003 | $4,881 +7.4% | $194,500 +25.8% |
| 2002 | $4,545 | $154,600 |
| 2001 | $4,545 | $154,600 |
Find assessor info on the county website
Monthly payment
Est. payment
Payment breakdown
Explore the cost of this home by adjusting the details. Changes won't be saved.Climate risks
Neighborhood: 53172
Nearby schools
Schools provided by the listing agent
- Middle: South Milwaukee
- High: South Milwaukee
- District: South Milwaukee
Source: WIREX MLS. This data may not be complete. We recommend contacting the local school district to confirm school assignments for this home.
Similar homes
- $399,9004 bd2 ba2.1k sqft1833 Oak STREET, South Milwaukee, WI 53172Active
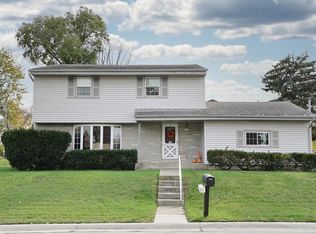 MLS ID #1986708, Steve Westrick. WIREX MLS
- $459,9003 bd2 ba1.5k sqft3130 E Diane DRIVE, Oak Creek, WI 53154Active
 MLS ID #1986787, Pat Bitterberg. WIREX MLS
- $299,9003 bd3 ba1.8k sqft2421 9th AVENUE, South Milwaukee, WI 53172Active
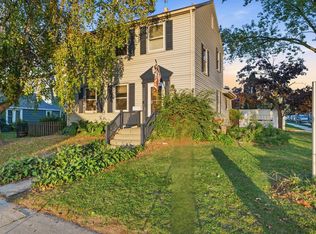 MLS ID #1985042, Lisa Pusheck. WIREX MLS
- $385,0003 bd2 ba1.9k sqft2117 Newberry LANE, Racine, WI 53402Active
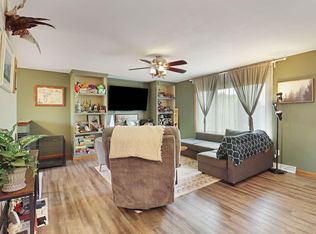 MLS ID #1987524, Adam Troestler. WIREX MLS
