Schedule your appointment now to tour the very well maintained 3 level home with many updates. These update include a new furnace/air conditioner, laminate flooring, water heater, windows, rear patio pavers, garage door, bathroom shower, clothes dryer, and more listed under documents. This home has been well cared for inside and out with tasteful finishes and design. Home is located near Fountain Lake, pedestrian trail that extends around Fountain Lake, public access to the lake and public golf course. Home/lot has room for a 3rd stall garage addition with the preliminary City approval given on this, the plans for that are listed under documents. Under a portion of this home there is a larger crawlspace which has a concrete floor which provides for additional general storage space. This home in my opinion is absolutely a turn key home!
Closed
$290,000
1301 Oriole Dr, Albert Lea, MN 56007
3beds
2,394sqft
Single Family Residence
Built in 1979
0.27 Acres Lot
$300,500 Zestimate®
$121/sqft
$1,527 Estimated rent
Home value
$300,500
Estimated sales range
Not available
$1,527/mo
Zestimate® history
Owner options
List your home for rent
$1,527/mo
Rent Zestimate®
Find your next renter with Zillow Rental Manager. Plus, with online applications, you can quickly screen prospective tenants – for free.
$1,527/mo
Rent Zestimate®
Refinance and save
$1,853/mo
Est. payment
Refinancing to a lower rate could help reduce your monthly payments and save thousands over the life of the loan.
$1,853/mo
Est. payment
Explore your selling options
Work with a Zillow partner agent
Leverage their expertise and Zillow's premium Showcase listings to get your home seen by more buyers.
Get startedList with your own agent
Get your home in front of millions of buyers by listing it on Zillow.
Learn how to do itSell it yourself
Take full control of how buyers see your home on Zillow by listing For Sale by Owner (FSBO).
List your homeWhat's special
Rear patio paversWater heaterClothes dryerLaminate flooringGarage doorBathroom shower
Zillow last checked:
Listing updated:
Listed by:
Craig Hoium 507-473-3048,
Century 21 Atwood
Bought with:
Daniel Gullickson
Robert Hoffman Realty Inc.
Source: NorthstarMLS as distributed by MLS GRID,MLS#: 6557856
Facts & features
Interior
Bedrooms & bathrooms
- Bedrooms: 3
- Bathrooms: 2
- Full bathrooms: 1
- 3/4 bathrooms: 1
Bedroom
- Level: Upper
- Area: 210 Square Feet
- Dimensions: 15' x 14'
Bedroom 2
- Level: Upper
- Area: 150 Square Feet
- Dimensions: 15' x 10'
Bedroom 3
- Level: Lower
- Area: 150 Square Feet
- Dimensions: 15' x 10'
Bathroom
- Level: Upper
- Area: 132 Square Feet
- Dimensions: 12' x 11'
Bathroom
- Level: Lower
- Area: 40 Square Feet
- Dimensions: 10' x 4'
Dining room
- Level: Main
- Area: 143 Square Feet
- Dimensions: 13' x 11'
Family room
- Level: Main
- Area: 234 Square Feet
- Dimensions: 18' x 13'
Family room
- Level: Lower
- Area: 225 Square Feet
- Dimensions: 15' x 15'
Kitchen
- Level: Main
- Area: 312 Square Feet
- Dimensions: 24' x 13'
Living room
- Level: Main
- Area: 312 Square Feet
- Dimensions: 26' x 12'
Other
- Level: Upper
- Area: 44 Square Feet
- Dimensions: 11' x 4'
Other
- Level: Lower
- Area: 48 Square Feet
- Dimensions: 12' x 4'
Porch
- Level: Main
- Area: 96 Square Feet
- Dimensions: 12' x 8'
Heating
- Forced Air, Fireplace(s)
Cooling
- Central Air
Appliances
- Included: Dishwasher, Disposal, Dryer, Exhaust Fan, Gas Water Heater, Microwave, Range, Refrigerator, Washer, Water Softener Owned
- Laundry: Laundry Room, Sink, Washer Hookup
Features
- Basement: Crawl Space,Drain Tiled,Drainage System,Concrete,Partially Finished,Sump Pump
- Number of fireplaces: 2
- Fireplace features: Family Room, Gas
Interior area
- Total structure area: 2,394
- Total interior livable area: 2,394 sqft
- Finished area above ground: 1,633
- Finished area below ground: 463
Property
Parking
- Total spaces: 2
- Parking features: Attached, Concrete, Garage Door Opener
- Attached garage spaces: 2
- Has uncovered spaces: Yes
- Details: Garage Dimensions (22 x 24), Garage Door Width (16)
Accessibility
- Accessibility features: None
Features
- Levels: Three Level Split
- Patio & porch: Covered, Deck, Enclosed, Front Porch, Porch, Rear Porch
- Pool features: None
- Fencing: None
Lot
- Size: 0.27 Acres
- Dimensions: 127' x 113'
- Features: Corner Lot, Tree Coverage - Medium
- Topography: Level
Details
- Foundation area: 1786
- Parcel number: 341355720
- Zoning description: Residential-Single Family
Construction
Type & style
- Home type: SingleFamily
- Property subtype: Single Family Residence
Materials
- Frame
- Roof: Age Over 8 Years,Architectural Shingle,Asphalt,Pitched
Condition
- New construction: No
- Year built: 1979
Utilities & green energy
- Electric: Circuit Breakers
- Gas: Natural Gas
- Sewer: City Sewer/Connected
- Water: City Water/Connected
- Utilities for property: Underground Utilities
Community & HOA
HOA
- Has HOA: No
Location
- Region: Albert Lea
Financial & listing details
- Price per square foot: $121/sqft
- Tax assessed value: $357,400
- Annual tax amount: $4,100
- Date on market: 6/24/2024
- Cumulative days on market: 224 days
- Road surface type: Paved
Price history
| Date | Event | Price |
|---|---|---|
| 3/11/2025 | Sold | $290,000+0%$121/sqft |
Source:  NorthstarMLS as distributed by MLS GRID #6557856 Report a problem NorthstarMLS as distributed by MLS GRID #6557856 Report a problem | ||
| 2/3/2025 | Pending sale | $289,900$121/sqft |
Source: NorthstarMLS as distributed by MLS GRID #6557856 Report a problem | ||
| 9/25/2024 | Price change | $289,900-4.9%$121/sqft |
Source: NorthstarMLS as distributed by MLS GRID #6557856 Report a problem | ||
| 9/3/2024 | Price change | $304,900-3.2%$127/sqft |
Source: NorthstarMLS as distributed by MLS GRID #6557856 Report a problem | ||
| 7/24/2024 | Price change | $314,900-3.1%$132/sqft |
Source: NorthstarMLS as distributed by MLS GRID #6557856 Report a problem | ||
| 6/24/2024 | Listed for sale | $324,900+61.6%$136/sqft |
Source: NorthstarMLS as distributed by MLS GRID #6557856 Report a problem | ||
| 4/2/2012 | Sold | $201,000-9.7%$84/sqft |
Source:  Lake Superior Area Realtors as distributed by MLS GRID #1397948 Report a problem Lake Superior Area Realtors as distributed by MLS GRID #1397948 Report a problem | ||
| 8/19/2011 | Price change | $222,500-7.3%$93/sqft |
Source: Home Connection #4026472 Report a problem | ||
| 5/13/2011 | Listed for sale | $240,000$100/sqft |
Source: Kenneth R. Leland Realty #4026472 Report a problem | ||
Public tax history
| Year | Property taxes | Tax assessment |
|---|---|---|
| 2025 | $4,538 +8.9% | $357,400 +16.4% |
| 2024 | $4,166 +8.4% | $307,100 +7.9% |
| 2023 | $3,842 -2.3% | $284,500 -3.8% |
| 2022 | $3,934 +1.5% | $295,800 +28.7% |
| 2021 | $3,874 | $229,900 -1.2% |
| 2020 | $3,874 +8.4% | $232,700 |
| 2019 | $3,574 | -- |
| 2018 | $3,574 +10.6% | -- |
| 2016 | $3,232 +6.2% | -- |
| 2015 | $3,044 -6% | -- |
| 2014 | $3,240 -8.4% | -- |
| 2012 | $3,536 | -- |
| 2011 | -- | -- |
| 2010 | -- | -- |
Find assessor info on the county website
Neighborhood: 56007
Nearby homes
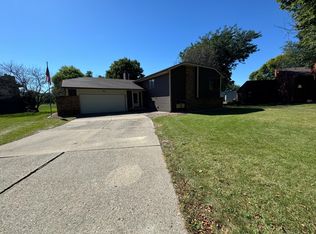
- $279,0003 bd3 ba2k sqft404 Crescent Dr, Albert Lea, MN 56007Sold
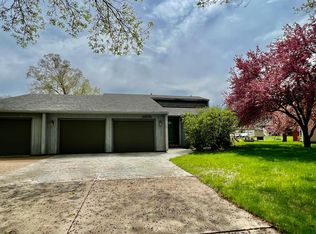
- $332,0003 bd2 ba1.9k sqft1305 Oriole Dr, Albert Lea, MN 56007Off Market
- $266,8004 bd2 ba1.1k sqft1306 Martin Rd, Albert Lea, MN 56007Off Market
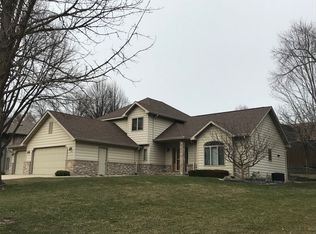
- $440,3004 bd3 ba2.8k sqft409 Crescent Dr, Albert Lea, MN 56007Off Market
- $259,0003 bd2 ba2.1k sqft1310 Martin Rd, Albert Lea, MN 56007Off Market
- $311,4004 bd3 ba2.2k sqft1302 Martin Rd, Albert Lea, MN 56007Off Market
- $451,6004 bd3 ba3k sqft413 Crescent Dr, Albert Lea, MN 56007Off Market
- $365,8003 bd2 ba2.1k sqft405 Crescent Dr, Albert Lea, MN 56007Off Market
Nearby schools
GreatSchools rating
- 6/10Lakeview Elementary SchoolGrades: PK-5Distance: 0.8 mi
- 4/10Southwest Middle SchoolGrades: 6-7Distance: 1.7 mi
- 6/10Albert Lea Senior High SchoolGrades: 8-12Distance: 1.7 mi


Get pre-qualified for a loan
At Zillow Home Loans, we can pre-qualify you in as little as 5 minutes with no impact to your credit score.An equal housing lender. NMLS #10287.
Sell for more on Zillow
Get a Zillow Showcase℠ listing at no additional cost and you could sell for .
$300,500
2% more
+$6,010
With Zillow Showcase(estimated)
$306,510
- Minnesota
- Freeborn County
- Albert Lea
- 56007
- 1301 Oriole Dr
Nearby cities
Nearby zip codes
Other Albert Lea Topics
