Skip main navigation
Sold
  • $949,800

    1301 Orkney Dr, Ann Arbor, MI 48103

    4beds
    3,070sqft
    Single Family Residence
    Built in 1958
    0.58 Acres Lot
    $949,800 Zestimate®
    $309/sqft
    $4,207 Estimated rent

    Home value

    $949,800

    $883,000 - $1.03M

    $4,207/mo

    Zestimate® history
    Loading
    Loading...

    Owner options

    List your home for rent

    $4,207/mo

    Rent Zestimate®

    Find your next renter with Zillow Rental Manager. Plus, with online applications, you can quickly screen prospective tenants – for free.

    Learn more

    $4,207/mo

    Rent Zestimate®

    Refinance and save

    $6,342/mo

    Est. payment

    Refinancing to a lower rate could help reduce your monthly payments and save thousands over the life of the loan.

    See today's rates

    $6,342/mo

    Est. payment

    Explore your selling options

    Work with a Zillow partner agent

    Leverage their expertise and Zillow's premium Showcase listings to get your home seen by more buyers.

    Get started

    List with your own agent

    Get your home in front of millions of buyers by listing it on Zillow.

    Learn how to do it

    Sell it yourself

    Take full control of how buyers see your home on Zillow by listing For Sale by Owner (FSBO).

    List your home

    What's special

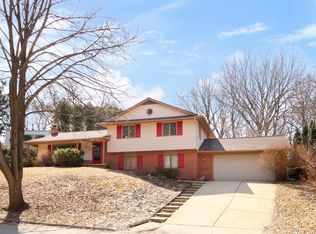
    OFFER DEADLINE 1:00PM ANN ARBOR TIME ON MONDAY JUNE 19. Cool Mid-Century modern raised ranch is located on a beautiful .58 acre lot just north of Water Hill & close to Bluffs Nature Area & Hunt Park. An open design Techbuilt home set privately on a lush hilltop overlooking mature trees w/remarkable skyline views, it doesn't get better! Featuring a modernist model approach w/multiple updates, the exterior walls are weight bearing & showcase an open flr plan w/vaulted ceilings, walls of windows, hrdwd flrs & awesome views from new deck. Spacious, sunlit great rm, work of art'' fireplace & exposed duct work w/attractive wood ceiling. Newer efficient kitchen has maple cabinets, granite ctops & SS appls. Open to ample dining area w/blt-in custom buffet. Former screen porch is now a multiuse 4 s season room. Bdrm wing offers 3 bdrms & 2 baths w/skylight, incl primary suite. Pleasant lower level features 4th bdrm & chic new 3rd bath along w/a roomy fam rm w/windows & blt-in bar w/maple cabinets & bar frig. So many improvements & updates to this special home incl expanded Azek deck, windows, steel siding, electric panel, insulation & more! This awesome home blends seamlessly w/the endless native perennials & plants & winding cedar paths., Primary Bath, Rec Room: Finished

    This property is off market, which means it's not currently listed for sale or rent on Zillow. This may be different from what's available on other websites or public sources.

    Zillow last checked:

    Listing updated:

    Listed by:

    Elizabeth Brien 734-645-4444,

    The Charles Reinhart Company

    Bought with:

    Elizabeth Brien, 6506044627

    The Charles Reinhart Company

    Source: MichRIC,MLS#: 23129514MLS Logo

    Facts & features

    Interior

    Bedrooms & bathrooms
    • Bedrooms: 4
    • Bathrooms: 3
    • Full bathrooms: 3
    • Main level bedrooms: 3
    Primary bedroom
    • Level: Main
    Bedroom 2
    • Level: Main
    Bedroom 3
    • Level: Main
    Bedroom 4
    • Level: Lower
    Dining area
    • Level: Main
    Dining room
    • Level: Main
    Family room
    • Level: Lower
    Kitchen
    • Level: Main
    Laundry
    • Level: Lower
    Living room
    • Level: Main
    Recreation
    • Description: Finished
    Heating
    • Forced Air, Hot Water
    Cooling
    • Central Air
    Appliances
    • Included: Bar Fridge, Dishwasher, Disposal, Dryer, Oven, Range, Refrigerator, Washer
    Features
    • Ceiling Fan(s), Eat-in Kitchen
    • Flooring: Ceramic Tile, Laminate, Tile, Vinyl, Wood
    • Windows: Skylight(s), Window Treatments
    • Basement: Full,Walk-Out Access
    • Number of fireplaces: 1
    • Fireplace features: Wood Burning
    Interior area
    • Total structure area: 2,365
    • Total interior livable area: 3,070 sqft
    • Finished area below ground: 705

    Property

    Parking
    • Total spaces: 2
    • Parking features: Additional Parking, Attached, Garage Door Opener
    • Garage spaces: 2
    Lot
    • Size: 0.58 Acres
    Details
    • Parcel number: 090920204016
    • Zoning description: R1B

    Construction

    Type & style
    • Home type: SingleFamily
    • Architectural style: Contemporary
    • Property subtype: Single Family Residence
    Materials
    • Other
    Condition
    • New construction: No
    • Year built: 1958

    Utilities & green energy

    • Sewer: Public Sewer, Storm Sewer
    • Water: Public
    • Utilities for property: Natural Gas Connected, Cable Connected

    Community & HOA

    Community
    • Subdivision: Huron View Hills
    Location
    • Region: Ann Arbor

    Financial & listing details

    • Price per square foot: $309/sqft
    • Tax assessed value: $175,253
    • Annual tax amount: $8,489
    • Date on market: 6/13/2023
    • Listing terms: Cash,Conventional

    Price history

    DateEventPrice
    7/11/2023Sold$823,500+4.2%$268/sqft
    Source: MichRIC #23129514 Report a problem
    6/19/2023Contingent$790,000$257/sqft
    Source: AAABOR #3294505 Report a problem
    6/15/2023Listed for sale$790,000+305.1%$257/sqft
    Source: AAABOR #3294505 Report a problem
    8/10/1995Sold$195,000$64/sqft
    Source: Public Record Report a problem

    Public tax history

    YearProperty taxesTax assessment
    2025$17,447 $361,400 +11%
    2024-- $325,700 +7.8%
    2023-- $302,100 -3.4%
    2022-- $312,600 +4.9%
    2021-- $298,000 +2.2%
    2020$8,122 $291,600 +16.7%
    2019-- $249,900 +9.5%
    2018-- $228,300 -4.4%
    2017$7,038 $238,700 +63.6%
    2016$7,038 +5%$145,867 +0.3%
    2015$6,702 $145,431 +3.2%
    2014$6,702 $140,887
    2013$6,702 $140,887 +2.4%
    2012-- $137,585 +2.7%
    2011-- $133,968 +1.7%
    2010-- $131,729 -0.3%
    2009-- $132,126 +4.4%
    2008-- $126,558 +2.3%
    2007-- $123,713 -33.6%
    2005-- $186,200 -3%
    2004-- $191,900 +4%
    2003-- $184,600 +22.1%
    2002$4,931 +41.8%$151,200 +19.5%
    2001$3,478 +1%$126,500 +10.8%
    2000$3,442 $114,200 +12.1%
    1999-- $101,900
    Find assessor info on the county website

    Neighborhood: Sunset

    Nearby schools

    GreatSchools rating
    Schools provided by the listing agent
    • Elementary: Wines Elementary School
    • Middle: Forsythe Middle School
    • High: Skyline High School

    Source: MichRIC. This data may not be complete. We recommend contacting the local school district to confirm school assignments for this home.

    Get a cash offer in 3 minutes
    Find out how much your home could sell for in as little as 3 minutes with a no-obligation cash offer.
    Estimated market value
    $949,800
    Get a cash offer in 3 minutes
    Find out how much your home could sell for in as little as 3 minutes with a no-obligation cash offer.
    Estimated market value
    $949,800