Skip main navigation
Off market
Street View
  • $676,500

    1301 Paseo Bridge Ct, Edmond, OK 73034

    4beds
    3,101sqft
    SingleFamily
    Built in 2021
    0.27 Acres Lot
    $676,500 Zestimate®
    $218/sqft
    $4,826 Estimated rent

    Home value

    $676,500

    $643,000 - $717,000

    $4,826/mo

    Zestimate® history
    Loading
    Loading...

    Owner options

    List your home for rent

    $4,826/mo

    Rent Zestimate®

    Find your next renter with Zillow Rental Manager. Plus, with online applications, you can quickly screen prospective tenants – for free.

    Learn more

    $4,826/mo

    Rent Zestimate®

    Refinance and save

    $4,294/mo

    Est. payment

    Refinancing to a lower rate could help reduce your monthly payments and save thousands over the life of the loan.

    See today's rates

    $4,294/mo

    Est. payment

    Explore your selling options

    Work with a Zillow partner agent

    Leverage their expertise and Zillow's premium Showcase listings to get your home seen by more buyers.

    Get started

    List with your own agent

    Get your home in front of millions of buyers by listing it on Zillow.

    Learn how to do it

    Sell it yourself

    Take full control of how buyers see your home on Zillow by listing For Sale by Owner (FSBO).

    List your home

    What's special

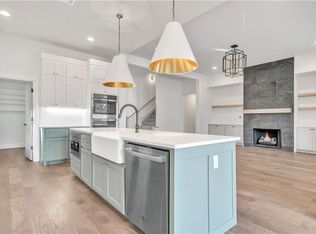
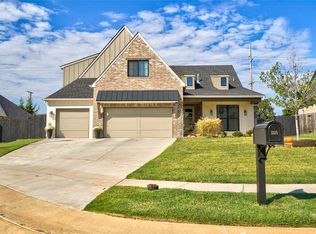
    Home with Unique Transitional Design Features and Layout. 4 Beds, 3 1/2 Baths, Study, Spacious upstairs with Bonus Room, 2 Bedrooms and Full Bath. Private Primary Suite with Vaulted Ceiling, Accent Wall, Soaker Tub, 12' Vanity and Linen, Built In Chest in the Master Closet, Closet Connects to Utility Room. Energy Efficient Tankless Hot Water. You will feel like a Chef in the Kitchen, Gas Cook Top, Built in Oven, Walk In Pantry, Built in Hutch, Butler's Pantry with Fridge and Sink. Kitchen boasts of Quartz Counter Tops, Farm Sink, Designer Backsplash, 8' Island with Breakfast Bar, Built in Hutch, Coffee bar. Scissor Trusses in the vaulted Ceiling from Kitchen to Living Room. Tile Wood Floors in Entry, Living and Kitchen. Mud Bench in Hall. Open Living Area with gas on demand fireplace, Built in Hutch and plenty of sunlight. Large covered Patio, East Sun, Fireplace, cable for TV. Community Pool, A lot to talk about so come see us.

    This property is off market, which means it's not currently listed for sale or rent on Zillow. This may be different from what's available on other websites or public sources.
    Facts & features

    Interior

    Bedrooms & bathrooms
    • Bedrooms: 4
    • Bathrooms: 3
    • Full bathrooms: 3
    Heating
    • Forced air
    Cooling
    • Central
    Appliances
    • Included: Dishwasher, Garbage disposal, Microwave
    • Laundry: Laundry Room
    Features
    • Ceiling Fan(s), Laundry Room, Paint Woodwork
    • Has fireplace: Yes
    • Fireplace features: Metal Insert
    Interior area
    • Total interior livable area: 3,101 sqft

    Property

    Parking
    • Total spaces: 3
    • Parking features: Garage - Attached
    Features
    • Patio & porch: Covered Patio
    • Exterior features: Brick
    • Pool features: Association
    Lot
    • Size: 0.27 Acres
    • Features: Cul-de-Sac, Interior Lot, Greenbelt
    • Land development status: Under Construction
    Details
    • Parcel number: 4645215351070
    • Special conditions: Kickout Clause

    Construction

    Type & style
    • Home type: SingleFamily
    • Architectural style: Other, Modern Farmhouse
    Materials
    • Frame
    • Foundation: Slab
    • Roof: Composition
    Condition
    • Under Construction
    • Year built: 2021

    Utilities & green energy

    • Utilities for property: Public Utilities

    Community & neighborhood

    Security
    • Security features: Security System
    Location
    • Region: Edmond

    HOA & financial

    HOA
    • Has HOA: Yes
    • HOA fee: $41 monthly
    • Amenities included: Pool, Recreation Facilities, Greenbelt

    Other

    Other facts
    • Appliances: Dishwasher, Disposal, Electric Oven, Microwave, Builtin
    • AssociationYN: true
    • FireplaceYN: true
    • InteriorFeatures: Ceiling Fan(s), Laundry Room, Paint Woodwork
    • GarageYN: true
    • AttachedGarageYN: true
    • BuildingFeatures: Laundry Facility
    • HeatingYN: true
    • CoolingYN: true
    • FoundationDetails: Slab
    • CommunityFeatures: Clubhouse
    • FireplacesTotal: 2
    • BusinessType: Residential
    • LotSizeSource: Builder
    • Roof: Composition
    • PetsAllowed: No
    • LotFeatures: Cul-de-Sac, Interior Lot, Greenbelt
    • LivingAreaSource: Builder
    • PropertyCondition: Under Construction
    • CurrentUse: Residential
    • YearBuiltDetails: Under Construction
    • Cooling: Central Air
    • OpenParkingYN: true
    • ArchitecturalStyle: Other, Modern Farmhouse
    • PoolFeatures: Association
    • SecurityFeatures: Security System
    • DevelopmentStatus: Under Construction
    • LaundryFeatures: Laundry Room
    • AssociationAmenities: Pool, Recreation Facilities, Greenbelt
    • PossibleUse: Single Family
    • Heating: Central
    • PatioAndPorchFeatures: Covered Patio
    • ExteriorFeatures: Fire Pit, Covered Patio
    • LotDimensionsSource: Builder
    • SpecialListingConditions: Kickout Clause
    • ConstructionMaterials: Brick & Frame
    • Utilities: Public Utilities
    • FireplaceFeatures: Metal Insert
    • MlsStatus: Pending

    Price history

    DateEventPrice
    3/31/2021Sold$499,900+571%$161/sqft
    Source: MLSOK/OKCMAR as distributed by MLS GRID #939775 Report a problem
    6/18/2020Sold$74,500$24/sqft
    Source: Public Record Report a problem

    Public tax history

    YearProperty taxesTax assessment
    2025$7,192 +3.2%$69,392 +3%
    2024$6,971 +14.3%$67,371 +13.3%
    2023$6,096 +2.7%$59,482 +3%
    2022$5,938 +10802%$57,750 +10942.1%
    2021$54 -1.2%$523
    2020$55 +12.3%$523
    2019$49 $523
    2018$49 $523

    Find assessor info on the county website

    Neighborhood: Golden Gate

    Nearby schools

    GreatSchools rating
    Schools provided by the listing agent
    • Elementary: Heritage ES
    • Middle: Sequoyah MS
    • High: North HS
    • District: Edmond

    Source: The MLS. This data may not be complete. We recommend contacting the local school district to confirm school assignments for this home.

    Get pre-qualified for a loan
    At Zillow Home Loans, we can pre-qualify you in as little as 5 minutes with no impact to your credit score.

    An equal housing lender. NMLS #10287.