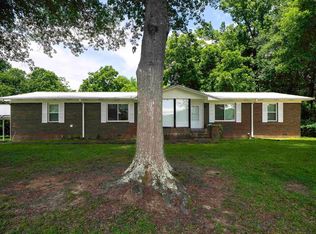
BACK ON MARKET THROUGH NO FAULT OF THE HOME! Your new home would feature over 10 acres of property to enjoy whether gardening, riding trails, workshops or just enjoying the peace of quite country living or beautiful sunsets you will love this home. This home is all brick, 3 large bedrooms complete with a very large master bath and an extra full bath, each bedroom is large enough for all your bedroom furniture, halls are extra wide for handicap wheelchairs, also comes with a chairlift to basement. Kitchen has plenty of cabinets and storage with all appliances remaining, garage can park several cars and their are two workshop buildings on the property one is a 40x30 with cement floors, second is 30x20, there is also a well on the property for irrigation purposes.
Contingent
$389,900
1301 Patton Rd, Bessemer, AL 35023
3beds
2,016sqft
Single Family Residence
Built in 2000
10.36 Acres Lot
$385,600 Zestimate®
$193/sqft
$-- HOA
What's special
Chairlift to basementHalls are extra wideVery large master bathAll appliances remaining
- 61 days
- 126
- 1
Zillow last checked:
Listing updated:
Listed by:
Diane Lockett CELL:205-965-1097,
Five Star Real Estate, LLC
Source: GALMLS,MLS#: 21460295
Facts & features
Interior
Bedrooms & bathrooms
- Bedrooms: 3
- Bathrooms: 2
- Full bathrooms: 2
Rooms
- Room types: Bedroom, Dining Room, Bathroom, Kitchen, Master Bathroom, Master Bedroom
Primary bedroom
- Level: First
Bedroom 1
- Level: First
Bedroom 2
- Level: First
Primary bathroom
- Level: First
Bathroom 1
- Level: First
Dining room
- Level: First
Kitchen
- Features: Stone Counters, Eat-in Kitchen, Pantry
- Level: First
Living room
- Level: First
Basement
- Area: 1650
Heating
- Central, Natural Gas
Cooling
- Central Air, Electric, Ceiling Fan(s)
Appliances
- Included: Electric Cooktop, Microwave, Electric Oven, Refrigerator, Stove-Electric, Gas Water Heater
- Laundry: Electric Dryer Hookup, Washer Hookup, In Basement, Main Level, Laundry Closet, Basement Area, Laundry (ROOM), Yes
Features
- Recessed Lighting, Split Bedroom, High Ceilings, Crown Molding, Smooth Ceilings, Separate Shower, Walk-In Closet(s)
- Flooring: Carpet, Laminate, Tile
- Windows: Window Treatments, Double Pane Windows
- Basement: Full,Unfinished,Block
- Attic: Pull Down Stairs,Yes
- Has fireplace: No
Interior area
- Total interior livable area: 2,016 sqft
- Finished area above ground: 2,016
- Finished area below ground: 0
Video & virtual tour
Property
Parking
- Total spaces: 2
- Parking features: Basement, Driveway, Lower Level, Garage Faces Side
- Attached garage spaces: 2
- Has uncovered spaces: Yes
Accessibility
- Accessibility features: Stair Lift, Stall Shower, Support Rails, Accessible Doors
Features
- Levels: One
- Stories: 1
- Patio & porch: Covered (DECK), Open (DECK), Deck
- Pool features: None
- Has spa: Yes
- Spa features: Bath
- View description: None
- Waterfront features: No
Lot
- Size: 10.36 Acres
- Features: Acreage, Few Trees
Details
- Additional structures: Storage, Workshop
- Parcel number: 3100171000002.000
- Special conditions: N/A
Construction
Type & style
- Home type: SingleFamily
- Property subtype: Single Family Residence
Materials
- Brick
- Foundation: Basement
Condition
- Year built: 2000
Utilities & green energy
- Sewer: Septic Tank
- Water: Public, Well
Community & HOA
Community
- Subdivision: None
Location
- Region: Bessemer
Financial & listing details
- Price per square foot: $193/sqft
- Tax assessed value: $332,500
- Annual tax amount: $1,443
- Price range: $389.9K - $389.9K
- Date on market: 7/26/2026
- Road surface type: Paved
Estimated market value
$385,600
$366,000 - $405,000
$2,018/mo
Price history
| Date | Event | Price |
|---|---|---|
| 8/25/2026 | Contingent | $389,900$193/sqft |
Source:  GALMLS #21460295 Report a problem GALMLS #21460295 Report a problem | ||
| 8/20/2026 | Listed for sale | $389,900$193/sqft |
Source: GALMLS #21460295 Report a problem | ||
| 8/10/2026 | Contingent | $389,900$193/sqft |
Source: GALMLS #21460295 Report a problem | ||
| 7/26/2026 | Listed for sale | $389,900-9.3%$193/sqft |
Source: GALMLS #21460295 Report a problem | ||
| 5/1/2026 | Listing removed | $429,900$213/sqft |
Source: GALMLS #21434662 Report a problem | ||
| 12/24/2025 | Price change | $429,900-4.4%$213/sqft |
Source: GALMLS #21434662 Report a problem | ||
| 10/31/2025 | Listed for sale | $449,900+1149.7%$223/sqft |
Source: GALMLS #21434662 Report a problem | ||
| 11/12/1997 | Sold | $36,000$18/sqft |
Source: Public Record Report a problem | ||
Public tax history
| Year | Property taxes | Tax assessment |
|---|---|---|
| 2025 | $1,443 +19.7% | $28,780 +1.9% |
| 2024 | $1,206 +9.6% | $28,240 +9.4% |
| 2023 | $1,100 | $25,820 +6.3% |
| 2022 | -- | $24,280 +11.7% |
| 2021 | -- | $21,740 -2.5% |
| 2020 | $947 | $22,300 +4.8% |
| 2019 | -- | $21,280 +6.1% |
| 2018 | -- | $20,060 +0.1% |
| 2017 | -- | $20,040 |
| 2016 | -- | $20,040 |
| 2015 | -- | $20,040 -0.3% |
| 2014 | $1,003 | $20,100 +0.1% |
| 2013 | $1,003 | $20,080 +4% |
| 2012 | $1,003 +0.1% | $19,300 |
| 2011 | $1,002 | $19,300 |
| 2010 | $1,002 | $19,300 |
| 2009 | $1,002 -1.3% | $19,300 -1.4% |
| 2008 | $1,015 +20% | $19,580 +20.8% |
| 2007 | $846 -0.1% | $16,210 -0.1% |
| 2006 | $846 +4.8% | $16,230 +4.9% |
| 2005 | $808 -1.7% | $15,470 -64.7% |
| 2004 | $821 +13.6% | $43,780 +9.8% |
| 2003 | $723 +8.5% | $39,880 +525.1% |
| 2002 | $666 -3.6% | $6,380 -3.7% |
| 2001 | $691 | $6,625 |
Find assessor info on the county website
Monthly payment
Est. payment
Payment breakdown
Explore the cost of this home by adjusting the details. Changes won't be saved.Climate risks
Neighborhood: 35023
Nearby schools
Schools provided by the listing agent
- Elementary: Oak Grove
- Middle: Oak Grove
- High: Oak Grove
Source: GALMLS. This data may not be complete. We recommend contacting the local school district to confirm school assignments for this home.
Similar homes
- $360,0004 bd3 ba2.5k sqft7836 Rock Creek Cir, Bessemer, AL 35023For Sale

 MLS ID #21463627, Chatman Hill-Crayton, Keller Williams Realty Vestavia. GALMLS
 - $299,9003 bd2 ba2.1k sqft1125 Jackson Dr, Bessemer, AL 35023For Sale
 MLS ID #21458906, Jennifer BROWN, Five Star Real Estate, LLC. GALMLS
 - $339,9003 bd2 ba1.7k sqftTbd, Bessemer, AL 35023For Sale
 MLS ID #21460906, John David Terpo, ERA King Real Estate. GALMLS
 - $282,5005 bd2 ba2.6k sqft1475 Old Rock Creek Rd, Bessemer, AL 35023For Sale
 MLS ID #21455216, Chancie Rogers, Five Star Real Estate, LLC. GALMLS
 - $405,0003 bd3 ba2k sqft5785 Eastern Valley Rd, Mc Calla, AL 35111For SaleMLS ID #21447699, Celina Hood, Southern Homes of Tuscaloosa, Inc. GALMLS
- $394,9003 bd2 ba2.9k sqftAt&t, Mc Calla, AL 35111For SaleMLS ID #21458756, Amy Taylor, ERA King Real Estate. GALMLS
- $265,0003 bd2 ba1.7k sqft226 Highland Dr, Bessemer, AL 35023For SaleMLS ID #21460435, Diane Lockett, Five Star Real Estate, LLC. GALMLS
- $264,9003 bd3 ba1.7k sqftSpectrum, Bessemer, AL 35023For SaleMLS ID #21463296, Randy Allen, ARC Realty Vestavia. GALMLS
- $234,9003 bd2 ba2k sqftCable, Bessemer, AL 35023For SaleMLS ID #21449022, Wade Cole, Five Star Real Estate, LLC. GALMLS
- $214,9003 bd2 ba1.4k sqftSpectrum, Bessemer, AL 35023For SaleMLS ID #21459042, Maegan Reeves, Five Star Real Estate, LLC. GALMLS
- $385,0004 bd4 ba2.4k sqft8451 Shady Trl, Helena, AL 35022For SaleMLS ID #21460397, Blake Shultz, ARC Realty - Hoover. GALMLS
- $250,0003 bd2 ba1.9k sqft3229 Edenburg Dr, Bessemer, AL 35023For SaleMLS ID #21449710, TJ Westmoreland-Mahan, Keller Williams Metro South. GALMLS
- $210,0003 bd2 ba1.9k sqft3317 Virginia Dr, Bessemer, AL 35023For SaleMLS ID #21458905, Jennifer BROWN, Five Star Real Estate, LLC. GALMLS
- $399,9003 bd3 ba2.9k sqft278 Cambo Dr, Hoover, AL 35226For SaleMLS ID #21465379, Bonnie Poticny, LAH Sotheby's International Realty Mountain Brook. GALMLS
- $400,0003 bd4 ba2.7k sqft2070 Crosscrest Dr, Hoover, AL 35244For SaleMLS ID #21464704, Stephanie Lucas, Keller Williams Realty Hoover. GALMLS
- $499,0003 bd3 ba2.1k sqftVerizion, Spectrum, At&t, Mc Calla, AL 35111For SaleMLS ID #21459179, Janis Mullins, ERA King Real Estate Vestavia. GALMLS
- $434,9003 bd3 ba2k sqft2640 Piedmont Dr, Helena, AL 35022For SaleMLS ID #21463517, Jerry Sager, Keller Williams Realty Hoover. GALMLS
- $270,0003 bd2 ba1.4k sqftTbd, Bessemer, AL 35023For SaleMLS ID #21415262, Billy Valekis, ARC Realty Vestavia. GALMLS
- $378,9004 bd4 ba1.9k sqft7293 Bayberry Rd, Helena, AL 35022For SaleMLS ID #21443066, Kristie Gholston, Keller Williams Realty Vestavia. GALMLS
- $385,0004 bd3 ba2.2k sqft1849 Tall Timbers Dr, Birmingham, AL 35226For SaleMLS ID #21462476, Jason Hayes, Keller Williams Realty Vestavia. GALMLS
