Imagine spending your weekends on the water and your evenings relaxing by your private pool—this is coastal living at its best. Just 6 miles from the boat ramp and marina and 7 miles from the Darien waterfront, this 2021-built 3BR/2BA home offers the perfect balance of convenience, privacy, and lifestyle in a quiet no-HOA neighborhood. Take the 3D tour to fully experience the seamless flow from the spacious kitchen with large island to the screened porch overlooking the fully fenced backyard and stunning 35' x 26' pool installed in 2022. Inside, enjoy a low-maintenance stucco home with a metal roof and LVP flooring throughout, plus tall ceilings that create an open feel. The oversized primary suite features a gorgeous custom-tiled walk-in shower with dual shower heads and private exterior bathroom access for easy poolside use. Located in a USDA-eligible area with potential 100% financing for qualified buyers.
Sold for $338,000
$338,000
1301 Pelican Ln SE, Townsend, GA 31331
3beds
1,875sqft
Single Family Residence
Built in 2021
0.45 Acres Lot
$337,700 Zestimate®
$180/sqft
$2,711 Estimated rent
Home value
$337,700
Estimated sales range
Not available
$2,711/mo
Zestimate® history
Owner options
List your home for rent
$2,711/mo
Rent Zestimate®
Find your next renter with Zillow Rental Manager. Plus, with online applications, you can quickly screen prospective tenants – for free.
$2,711/mo
Rent Zestimate®
Refinance and save
$2,181/mo
Est. payment
Refinancing to a lower rate could help reduce your monthly payments and save thousands over the life of the loan.
$2,181/mo
Est. payment
Explore your selling options
Work with a Zillow partner agent
Leverage their expertise and Zillow's premium Showcase listings to get your home seen by more buyers.
Get startedList with your own agent
Get your home in front of millions of buyers by listing it on Zillow.
Learn how to do itSell it yourself
Take full control of how buyers see your home on Zillow by listing For Sale by Owner (FSBO).
List your homeWhat's special
Private poolFully fenced backyardMetal roofLow-maintenance stucco homeOversized primary suiteLvp flooring throughout
Zillow last checked:
Listing updated:
Listed by:
Michael Heiser 912-228-5146,
Keller Williams Realty Golden Isles
Bought with:
Sandra Goderstad, 435004
Real Broker, LLC
Source: Scout MLS,MLS#: 2001015
Facts & features
Interior
Bedrooms & bathrooms
- Bedrooms: 3
- Bathrooms: 2
- Full bathrooms: 2
Heating
- Heat Pump
Cooling
- Ceiling Fan(s), Electric, Heat Pump
Appliances
- Included: Dryer, Dishwasher, Microwave, Refrigerator, Washer
- Laundry: Electric Dryer Hookup, Laundry Room
Features
- Cathedral Ceiling(s), Ceiling Fan(s), Double Vanity, High Ceilings, Recessed Lighting, Tray Ceiling(s), Walk-In Closet(s), Separate Shower, Tub/Shower Combo, Primary Suite, Kitchen Island
- Flooring: Vinyl
- Windows: Double Pane Windows
- Has fireplace: No
- Common walls with other units/homes: No Common Walls
Interior area
- Total structure area: 2,315
- Total interior livable area: 1,875 sqft
Property
Parking
- Total spaces: 2
- Parking features: Garage Door Opener
- Attached garage spaces: 2
Features
- Levels: One
- Stories: 1
- Patio & porch: Covered, Front Porch
- Exterior features: Private Yard
- Has private pool: Yes
- Pool features: In Ground, Salt Water
- Fencing: Fenced,Wood
Lot
- Size: 0.45 Acres
- Features: Back Yard
Details
- Parcel number: 0050D 0024
- Zoning description: Residential
Construction
Type & style
- Home type: SingleFamily
- Architectural style: Low Country
- Property subtype: Single Family Residence
Materials
- Stucco
- Foundation: Slab
- Roof: Metal
Condition
- Year built: 2021
Utilities & green energy
- Sewer: Septic Tank
- Water: Public
Community & HOA
Community
- Security: Smoke Detector(s)
- Subdivision: Pelican's Perch
HOA
- Has HOA: No
Location
- Region: Townsend
Financial & listing details
- Price per square foot: $180/sqft
- Date on market: 7/2/2026
- Listing terms: 1031 Exchange,Cash,Conventional,FHA,USDA Loan,VA Loan
- Road surface type: Asphalt
Price history
| Date | Event | Price |
|---|---|---|
| 8/6/2026 | Sold | $338,000-3.4%$180/sqft |
Source: Scout MLS #2001015 Report a problem | ||
| 7/28/2026 | Pending sale | $349,900$187/sqft |
Source: Scout MLS #2001015 Report a problem | ||
| 7/20/2026 | Price change | $349,900-2.8%$187/sqft |
Source: Scout MLS #2001015 Report a problem | ||
| 7/2/2026 | Listed for sale | $359,900-1.4%$192/sqft |
Source: Scout MLS #2001015 Report a problem | ||
| 7/1/2026 | Listing removed | -- |
Source: Owner Report a problem | ||
| 4/2/2026 | Listed for sale | $365,000$195/sqft |
Source: Owner Report a problem | ||
Public tax history
Tax history is unavailable.
Neighborhood: 31331
Nearby homes
- $268,6003 bd2 ba1.6k sqft1319 Pelican Ln SE, Townsend, GA 31331Off Market
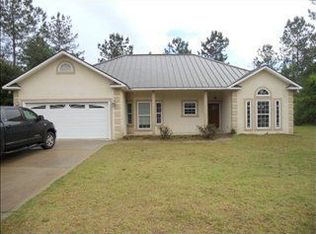
- $285,5003 bd2 ba1.7k sqft1288 Pelican Ln SE, Townsend, GA 31331Off Market

- $20,000-- bd-- ba-- sqft1288 Pelican Ln SE, Townsend, GA 31331Off Market
- $20,000-- bd-- ba-- sqft1288 Pelican Ln SE, Townsend, GA 31331Off Market
- $295,0003 bd3 ba1.8k sqft1270 Pelican Ln SE, Townsend, GA 31331Off Market
- $295,0003 bd2 ba1.5k sqft5096 Smith Rd, Townsend, GA 31331Sold
- $20,0000.5 acresPelican Ln SE, Townsend, GA 31331Off Market
- $20,000-- bd-- ba-- sqftPelican Ln SE, Townsend, GA 31331Off Market
Nearby schools
GreatSchools rating
- 4/10Todd Grant Elementary SchoolGrades: PK-5Distance: 5.7 mi
- 4/10McIntosh County Middle SchoolGrades: 6-8Distance: 6.5 mi
- 5/10McIntosh County AcademyGrades: 9-12Distance: 1.6 mi
Schools provided by the listing agent
- Elementary: Todd Grant Elementary
- Middle: McIntosh Academy
- High: McIntosh Academy
Source: Scout MLS. This data may not be complete. We recommend contacting the local school district to confirm school assignments for this home.
Sell for more on Zillow
Get a Zillow Showcase℠ listing at no additional cost and you could sell for .
$337,700
2% more
+$6,754
With Zillow Showcase(estimated)
$344,454
Sell for more on Zillow
Get a Zillow Showcase℠ listing at no additional cost and you could sell for .
$337,700
2% more
+$6,754
With Zillow Showcase(estimated)
$344,454
- Georgia
- McIntosh County
- Townsend
- 31331
- 1301 Pelican Ln SE
