Skip main navigation
Closed
  • $635,000

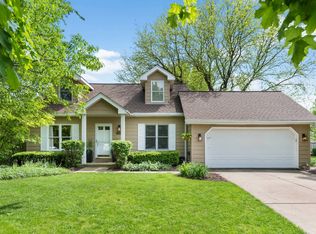
    1301 Peshtigo Ave, Naperville, IL 60564

    4beds
    2,270sqft
    Single Family Residence
    Built in 1986
    10,018.8 Square Feet Lot
    $637,300 Zestimate®
    $280/sqft
    $3,883 Estimated rent

    Home value

    $637,300

    $586,000 - $688,000

    $3,883/mo

    Zestimate® history
    Loading
    Loading...

    Owner options

    List your home for rent

    $3,883/mo

    Rent Zestimate®

    Find your next renter with Zillow Rental Manager. Plus, with online applications, you can quickly screen prospective tenants – for free.

    Learn more

    $3,883/mo

    Rent Zestimate®

    Refinance and save

    $4,540/mo

    Est. payment

    Refinancing to a lower rate could help reduce your monthly payments and save thousands over the life of the loan.

    See today's rates

    $4,540/mo

    Est. payment

    Explore your selling options

    Work with a Zillow partner agent

    Leverage their expertise and Zillow's premium Showcase listings to get your home seen by more buyers.

    Get started

    List with your own agent

    Get your home in front of millions of buyers by listing it on Zillow.

    Learn how to do it

    Sell it yourself

    Take full control of how buyers see your home on Zillow by listing For Sale by Owner (FSBO).

    List your home

    What's special

    Stunning stone fireplaceSpa-inspired en-suite bathroomFresh paint throughoutGutters with leaf guardGenerous corner lotSpacious kitchenUpdated kitchen and bathrooms
    Welcome home to this beautifully move-in ready 4-bedroom, 3.5-bath home on a generous corner lot in one of Naperville's most sought-after neighborhoods - Springbrook Crossing! Step inside to discover an open and inviting layout with luxury vinyl plank flooring flowing seamlessly through the main level and basement. The spacious kitchen features new quartz countertops, stainless steel appliances, and a large walk-in pantry. Sliding doors open to your private backyard retreat. The family room is the heart of the home - soaring vaulted ceilings and a stunning stone fireplace make it perfect for cozy nights in or effortless entertaining. Upstairs, the primary suite impresses with its own vaulted ceiling, generous walk-in closet, and a spa-inspired en-suite bathroom complete. Three additional well-sized bedrooms offer plenty of space and closet storage for everyone. The finished basement adds incredible versatility with a separate kitchen/bar - perfect for entertaining - plus space for a home office, playroom, gym, or media room. Full footprint, no crawl space. Outside, your private 6' vinyl-fenced backyard is an entertainer's dream with a large deck and storage shed, all ready for summer gatherings. With 3,200 sq ft of total living space, easy access to the Route 59 Metra Park & Ride, plus nearby dining, shopping, and top-rated Indian Prairie SD 204 schools make daily life a breeze. Recent Updates: Updated kitchen & bathrooms | All new flooring | Fresh paint throughout | New light fixtures | Gutters with Leaf guard | Appliances (2022) | Water Heater (2023) | New Siding (2025) | New Windows (2022) | Private Vinyl 6' Fence (2023) | HVAC System (2022) | Ducts professionally cleaned (March 2026)

    Zillow last checked:

    Listing updated:

    Listing courtesy of:

    Fabio Brancati 630-401-2693,

    @properties Christies International Real Estate

    Bought with:

    Marina Carney

    Compass

    Source: MRED as distributed by MLS GRID,MLS#: 12604087MLS Logo

    Facts & features

    Interior

    Bedrooms & bathrooms
    • Bedrooms: 4
    • Bathrooms: 4
    • Full bathrooms: 3
    • 1/2 bathrooms: 1
    Primary bedroom
    • Features: Flooring (Carpet), Window Treatments (Blinds), Bathroom (Full, Tub & Separate Shwr)
    • Level: Second
    • Area: 196 Square Feet
    • Dimensions: 14X14
    Bedroom 2
    • Features: Flooring (Carpet), Window Treatments (Blinds)
    • Level: Second
    • Area: 192 Square Feet
    • Dimensions: 12X16
    Bedroom 3
    • Features: Flooring (Carpet), Window Treatments (Blinds)
    • Level: Second
    • Area: 121 Square Feet
    • Dimensions: 11X11
    Bedroom 4
    • Features: Flooring (Carpet), Window Treatments (Blinds)
    • Level: Second
    • Area: 110 Square Feet
    • Dimensions: 10X11
    Dining room
    • Features: Flooring (Carpet), Window Treatments (Blinds)
    • Level: Main
    • Area: 143 Square Feet
    • Dimensions: 11X13
    Family room
    • Features: Flooring (Carpet), Window Treatments (Blinds)
    • Level: Main
    • Area: 238 Square Feet
    • Dimensions: 14X17
    Kitchen
    • Features: Kitchen (Eating Area-Table Space), Flooring (Vinyl), Window Treatments (Blinds)
    • Level: Main
    • Area: 224 Square Feet
    • Dimensions: 14X16
    Laundry
    • Features: Flooring (Vinyl)
    • Level: Main
    • Area: 60 Square Feet
    • Dimensions: 6X10
    Living room
    • Features: Flooring (Carpet), Window Treatments (Blinds)
    • Level: Main
    • Area: 204 Square Feet
    • Dimensions: 12X17
    Heating
    • Natural Gas
    Cooling
    • Central Air
    Appliances
    • Included: Range, Microwave, Dishwasher, Refrigerator, Freezer, Washer, Dryer, Disposal, Stainless Steel Appliance(s), Water Purifier Rented, Range Hood
    • Laundry: Main Level, Gas Dryer Hookup, Electric Dryer Hookup, In Unit, Laundry Closet
    Features
    • Cathedral Ceiling(s), Walk-In Closet(s), Open Floorplan
    • Doors: Storm Door(s)
    • Windows: Skylight(s), Drapes
    • Basement: Finished,Full
    • Attic: Full
    • Number of fireplaces: 1
    • Fireplace features: Wood Burning, Family Room
    Interior area
    • Total structure area: 4,446
    • Total interior livable area: 2,270 sqft

    Property

    Parking
    • Total spaces: 2
    • Parking features: Asphalt, Garage Door Opener, Yes, Garage Owned, Attached, Garage
    • Attached garage spaces: 2
    • Has uncovered spaces: Yes
    Accessibility
    • Accessibility features: No Disability Access
    Features
    • Stories: 2
    • Patio & porch: Deck
    Lot
    • Size: 10,018 sqft
    • Dimensions: 86X117
    • Features: Corner Lot, Mature Trees
    Details
    • Parcel number: 0701022130500000
    • Special conditions: None
    • Other equipment: Water-Softener Rented, TV-Cable, Sump Pump

    Construction

    Type & style
    • Home type: SingleFamily
    • Architectural style: Contemporary
    • Property subtype: Single Family Residence
    Materials
    • Aluminum Siding
    • Foundation: Concrete Perimeter
    • Roof: Asphalt
    Condition
    • New construction: No
    • Year built: 1986
    • Major remodel year: 2022
    Details
    • Builder model: 2 STORY

    Utilities & green energy

    • Electric: 100 Amp Service
    • Sewer: Public Sewer, Storm Sewer
    • Water: Lake Michigan

    Community & neighborhood

    Security
    • Security features: Carbon Monoxide Detector(s)
    Community
    • Community features: Curbs, Sidewalks, Street Lights, Street Paved
    Location
    • Region: Naperville
    • Subdivision: Springbrook Crossing

    HOA & financial

    HOA
    • Services included: None

    Other

    Other facts
    • Listing terms: Conventional
    • Ownership: Fee Simple

    Price history

    DateEventPrice
    5/14/2026Sold$635,000-2.3%$280/sqft
    Source: MRED as distributed by MLS GRID #12604087 Report a problem
    4/3/2026Contingent$650,000$286/sqft
    Source: MRED as distributed by MLS GRID #12604087 Report a problem
    3/28/2026Listed for sale$650,000+26.2%$286/sqft
    Source: MRED as distributed by MLS GRID #12604087 Report a problem
    5/18/2023Sold$515,000+41.1%$227/sqft
    Source: Public Record Report a problem
    6/24/2022Listing removed--
    Source: RE/MAX International Report a problem
    6/17/2022Listed for rent$3,200$1/sqft
    Source: RE/MAX International #11438654 Report a problem
    4/5/2022Listing removed--
    Source: RE/MAX International Report a problem
    3/30/2022Listed for rent$3,200+33.3%$1/sqft
    Source: RE/MAX International #11359917 Report a problem
    1/10/2022Sold$365,000-3.9%$161/sqft
    Source: MRED as distributed by MLS GRID #11264842 Report a problem
    1/5/2022Pending sale$379,900$167/sqft
    Source: MRED as distributed by MLS GRID #11264842 Report a problem
    1/5/2022Listed for sale$379,900$167/sqft
    Source: MRED as distributed by MLS GRID #11264842 Report a problem
    12/3/2021Contingent$379,900$167/sqft
    Source: MRED as distributed by MLS GRID #11264842 Report a problem
    11/6/2021Listed for sale$379,900$167/sqft
    Source: MRED as distributed by MLS GRID #11264842 Report a problem
    10/10/2021Listing removed--
    Source: MRED as distributed by MLS GRID #11206237 Report a problem
    9/1/2021Listed for sale$379,900+104.2%$167/sqft
    Source: MRED as distributed by MLS GRID #11206237 Report a problem
    9/21/2020Listing removed$2,400$1/sqft
    Source: Century 21 Affiliated #10856290 Report a problem
    9/13/2020Listed for rent$2,400+2.1%$1/sqft
    Source: Century 21 Affiliated #10856290 Report a problem
    5/14/2020Listing removed$2,350$1/sqft
    Source: Century 21 Affiliated #10681003 Report a problem
    4/2/2020Price change$2,350+11.9%$1/sqft
    Source: Century 21 Affiliated #10681003 Report a problem
    3/23/2013Listed for rent$2,100+10.5%$1/sqft
    Source: Century 21 Team Realtors Report a problem
    12/9/2011Listing removed$1,900$1/sqft
    Source: Century 21 Team Realtors Report a problem
    11/9/2011Listed for rent$1,900$1/sqft
    Source: Century 21 Team Realtors Report a problem
    1/22/1998Sold$186,000+59.7%$82/sqft
    Source: Public Record Report a problem
    11/8/1993Sold$116,500$51/sqft
    Source: Public Record Report a problem

    Public tax history

    YearProperty taxesTax assessment
    2024$9,725 -1%$156,482 +13.2%
    2023$9,825 +2.7%$138,235 +4.7%
    2022$9,563 +4.4%$131,994 +5%
    2021$9,157 +1.9%$125,709 +1.6%
    2020$8,988 +1.6%$123,718 +2.9%
    2019$8,844 +1%$120,231 +2.8%
    2018$8,757 +1.4%$116,903 +2.7%
    2017$8,632 +0.1%$113,885 +2.2%
    2016$8,624 -3.2%$111,434 +4%
    2015$8,907 $107,148 +0.6%
    2014$8,907 +1.7%$106,505
    2013$8,761 +4.1%$106,505
    2012$8,419 +6.9%$106,505 -1.2%
    2011$7,877 -1.2%$107,750 -6.8%
    2010$7,974 +6.1%$115,596 -1.7%
    2009$7,516 +0.9%$117,596
    2008$7,451 $117,596
    2007-- $117,596 +9.6%
    2006$7,001 +2%$107,306 +6.2%
    2005$6,866 -2.2%$101,013 +1.3%
    2004$7,018 +2.5%$99,726 +3.1%
    2003$6,845 +28.4%$96,685 +30.8%
    2002$5,329 +7.2%$73,937 +7.6%
    2001$4,971 +11.2%$68,720 +9.7%
    2000$4,471 $62,642

    Find assessor info on the county website

    Neighborhood: Spring Brook Crossings

    Nearby schools

    GreatSchools rating
    Schools provided by the listing agent
    • Elementary: Clow Elementary School
    • Middle: Gregory Middle School
    • High: Neuqua Valley High School
    • District: 204

    Source: MRED as distributed by MLS GRID. This data may not be complete. We recommend contacting the local school district to confirm school assignments for this home.

    Get a cash offer in 3 minutes
    Find out how much your home could sell for in as little as 3 minutes with a no-obligation cash offer.
    Estimated market value
    $637,300
    Get a cash offer in 3 minutes
    Find out how much your home could sell for in as little as 3 minutes with a no-obligation cash offer.
    Estimated market value
    $637,300