Skip main navigation
Sold
  • Price Unknown

    1301 Pleasant Hill Dr, Platte City, MO 64079

    4beds
    2,940sqft
    Single Family Residence
    Built in 1998
    7,840 Square Feet Lot
    $389,500 Zestimate®
    $--/sqft
    $3,035 Estimated rent

    Home value

    $389,500

    $358,000 - $425,000

    $3,035/mo

    Zestimate® history
    Loading
    Loading...

    Owner options

    List your home for rent

    $3,035/mo

    Rent Zestimate®

    Find your next renter with Zillow Rental Manager. Plus, with online applications, you can quickly screen prospective tenants – for free.

    Learn more

    $3,035/mo

    Rent Zestimate®

    Refinance and save

    Refinancing to a lower rate could help reduce your monthly payments and save thousands over the life of the loan.

    See today's rates

    Explore your selling options

    Work with a Zillow partner agent

    Leverage their expertise and Zillow's premium Showcase listings to get your home seen by more buyers.

    Get started

    List with your own agent

    Get your home in front of millions of buyers by listing it on Zillow.

    Learn how to do it

    Sell it yourself

    Take full control of how buyers see your home on Zillow by listing For Sale by Owner (FSBO).

    List your home

    What's special

    Cozy gas fireplaceNew deckRecreational areaAttached bathroomSpacious kitchenLuxurious primary suiteCorner jacuzzi tub
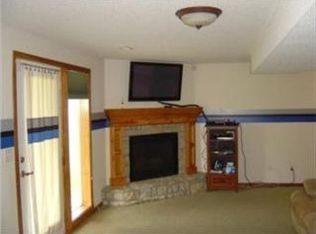
    Discover nearly 3,000 square feet of beautifully finished space in this stunning Estates of Platte Valley home! This residence is brimming with recent updates, including a brand-new HVAC system (May 2024), fresh landscaping with a French drain (2023), and a new deck (2022). Step inside to find a welcoming living room featuring a cozy gas fireplace, seamlessly connected to a formal dining room. The spacious kitchen is a chef's delight, offering ample cabinet and counter space, warm wood floors, a bright breakfast nook, and convenient access to both the laundry room and the back deck. The second floor hosts a luxurious primary suite complete with a dual-sink vanity, a relaxing corner jacuzzi tub, a separate shower, and a walk-in closet. Two additional bedrooms, both generously sized with ample closet space, and another full bathroom round out the upper level. The finished walk-out lower level is a versatile space, perfect for entertaining or relaxation. It includes a vast recreational area and a fourth bedroom with an attached bathroom, ideal for guests or extended family. Additionally, the cracked front windows are scheduled for replacement on 1/3/2025, and there is ongoing touch-up paint improvements being made by the sellers. Both the new HVAC system and replacement windows come with a 10-year transferrable warranty for peace of mind. Don't miss the opportunity to make this meticulously maintained and thoughtfully updated home your own!

    Zillow last checked:

    Listing updated:

    Listed by:

    Eric Craig Team 816-726-8565,

    Keller Williams KC North,

    Erika Borden 816-686-0788,

    Keller Williams KC North

    Bought with:

    Tony Farr, 2014044111

    RE/MAX House of Dreams

    Source: Heartland MLS as distributed by MLS GRID,MLS#: 2522945MLS Logo

    Facts & features

    Interior

    Bedrooms & bathrooms
    • Bedrooms: 4
    • Bathrooms: 4
    • Full bathrooms: 3
    • 1/2 bathrooms: 1
    Dining room
    • Description: Country Kitchen,Formal
    Heating
    • Forced Air
    Cooling
    • Electric
    Appliances
    • Included: Dishwasher, Disposal, Built-In Electric Oven, Free-Standing Electric Oven, Water Softener
    • Laundry: Main Level, Off The Kitchen
    Features
    • Ceiling Fan(s), Pantry, Walk-In Closet(s)
    • Flooring: Carpet, Tile, Wood
    • Doors: Storm Door(s)
    • Basement: Basement BR,Finished,Sump Pump,Walk-Out Access
    • Number of fireplaces: 1
    • Fireplace features: Gas, Great Room
    Interior area
    • Total structure area: 2,940
    • Total interior livable area: 2,940 sqft
    • Finished area above ground: 2,340
    • Finished area below ground: 600

    Property

    Parking
    • Total spaces: 2
    • Parking features: Attached, Garage Faces Front
    • Attached garage spaces: 2
    Features
    • Patio & porch: Deck, Patio
    • Fencing: Privacy
    Lot
    • Size: 7,840 Square Feet
    • Features: City Lot
    Details
    • Additional structures: None
    • Parcel number: 173006200010022000

    Construction

    Type & style
    • Home type: SingleFamily
    • Architectural style: Traditional
    • Property subtype: Single Family Residence
    Materials
    • Vinyl Siding
    • Roof: Composition
    Condition
    • Year built: 1998

    Utilities & green energy

    • Sewer: Public Sewer
    • Water: Public

    Community & HOA

    Community
    • Security: Smoke Detector(s)
    • Subdivision: Estates Of Platte Valley
    HOA
    • Has HOA: No
    • Amenities included: Play Area
    Location
    • Region: Platte City

    Financial & listing details

    • Tax assessed value: $311,171
    • Annual tax amount: $4,700
    • Date on market: 12/11/2024
    • Listing terms: Cash,Conventional,FHA,VA Loan
    • Ownership: Private

    Price history

    DateEventPrice
    1/21/2025Sold--
    Source: Heartland MLS as distributed by MLS GRID #2522945 Report a problem
    1/1/2025Pending sale$370,000$126/sqft
    Source: Heartland MLS as distributed by MLS GRID #2522945 Report a problem
    12/29/2024Price change$370,000-2.6%$126/sqft
    Source: Heartland MLS as distributed by MLS GRID #2522945 Report a problem
    12/11/2024Listed for sale$380,000+52.1%$129/sqft
    Source: Heartland MLS as distributed by MLS GRID #2522945 Report a problem
    9/14/2017Sold--
    Source: Heartland MLS as distributed by MLS GRID #45001_2061261 Report a problem
    8/6/2017Pending sale$249,900$85/sqft
    Source: RE/MAX House of Dreams #2061261 Report a problem
    8/3/2017Listed for sale$249,900+19.1%$85/sqft
    Source: RE/MAX House of Dreams #2061261 Report a problem
    1/3/2013Listing removed$209,900$71/sqft
    Source: RE/MAX Homes Center #1798477 Report a problem
    9/19/2012Listed for sale$209,900$71/sqft
    Source: RE/MAX Homes Center #1798477 Report a problem

    Public tax history

    YearProperty taxesTax assessment
    2025$5,047 +7.5%$59,123
    2024$4,693 +4%$59,123
    2023$4,514 +8.3%$59,123 +9.4%
    2022$4,169 -1%$54,043
    2021$4,212 +11.4%$54,043 +13.1%
    2020$3,781 $47,775 +39%
    2018-- $34,371
    2017$2,717 +0.6%$34,371
    2016$2,702 +0%$34,371
    2015$2,701 +5.8%$34,371
    2013$2,552 $34,371
    2012-- $34,371
    2011-- $34,371
    2010-- $34,371
    2009-- $34,371
    Find assessor info on the county website

    Neighborhood: 64079

    Nearby schools

    GreatSchools rating
    Schools provided by the listing agent
    • Elementary: Platte City Intermed
    • Middle: Platte City
    • High: Platte County R-III

    Source: Heartland MLS as distributed by MLS GRID. This data may not be complete. We recommend contacting the local school district to confirm school assignments for this home.

    Get a cash offer in 3 minutes
    Find out how much your home could sell for in as little as 3 minutes with a no-obligation cash offer.
    Estimated market value
    $389,500
    Get a cash offer in 3 minutes
    Find out how much your home could sell for in as little as 3 minutes with a no-obligation cash offer.
    Estimated market value
    $389,500