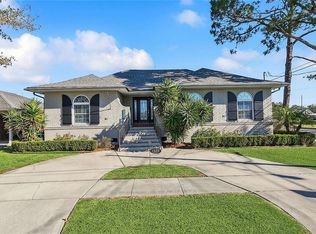
OPEN HOUSE: Sunday 3/24/24 2:00-4:00PM. This raised ranch home is an entertainer's dream, located 3 blocks from the lake on a corner lot. Open floor plan featuring 14' oversized island with seating for 9. Newly renovated custom kitchen with all new appliances. Built in office space for two. Wood floors throughout with tile floor bathrooms. Custom lighting, full exterior security camera system, and smart home capable. Open living space features new custom built-ins added in 2022 and newly painted walls, crown molding, and baseboards. French doors lead out to a 500 sf covered patio with a full-size wet bar. The spacious back yard features an 8' high fence and detached two car garage with power. Rear yard access via 20' gate and brand new driveway. New roof in 2021 with Leaf Guard gutters and subterranean drainage. New AC unit inside and out in 2019. Owned solar panels on detached garage with a low average monthly electric bill. New tankless outdoor water heater added in 2022. Spacious, floored attic space features spray insulated rafters for even more energy savings. Double insulated windows throughout. Large laundry room features an oversized pantry and built-in ironing board. Tons of storage throughout the home. Home is raised 4' with low flood insurance rates. Front shutters are operable storm shutters. House exterior features Rhino Shield coating with warranty and front flower beds have irrigation. Showings by appointment, call 985-264-0245 to book your appointment today. *Measurements are approximate and not guaranteed.
Sold
Price Unknown
1301 Poinsettia Dr, Metairie, LA 70005
3beds
1,770sqft
SingleFamily
Built in 1967
7,245 Square Feet Lot
$486,500 Zestimate®
$--/sqft
$2,386 Estimated rent
Home value
$486,500
$452,000 - $525,000
$2,386/mo
Zestimate® history
Owner options
List your home for rent
$2,386/mo
Rent Zestimate®
Find your next renter with Zillow Rental Manager. Plus, with online applications, you can quickly screen prospective tenants – for free.
$2,386/mo
Rent Zestimate®
Refinance and save
Refinancing to a lower rate could help reduce your monthly payments and save thousands over the life of the loan.
Explore your selling options
Work with a Zillow partner agent
Leverage their expertise and Zillow's premium Showcase listings to get your home seen by more buyers.
Get startedList with your own agent
Get your home in front of millions of buyers by listing it on Zillow.
Learn how to do itSell it yourself
Take full control of how buyers see your home on Zillow by listing For Sale by Owner (FSBO).
List your homeWhat's special
Open floor planNew roofFrench doorsCrown moldingWet barDetached two car garageDetached garage
Facts & features
Interior
Bedrooms & bathrooms
- Bedrooms: 3
- Bathrooms: 2
- Full bathrooms: 2
Cooling
- Central
Appliances
- Included: Dishwasher, Freezer, Garbage disposal, Microwave, Range / Oven, Refrigerator
Features
- Flooring: Tile, Hardwood
- Basement: None
Interior area
- Total interior livable area: 1,770 sqft
Property
Parking
- Total spaces: 4
Features
- On waterfront: Yes
Lot
- Size: 7,245 Square Feet
Details
- Parcel number: 0820005629
Construction
Type & style
- Home type: SingleFamily
Materials
- Roof: Shake / Shingle
Condition
- Year built: 1967
Community & HOA
Location
- Region: Metairie
Financial & listing details
- Tax assessed value: $437,000
- Annual tax amount: $4,562
Price history
| Date | Event | Price |
|---|---|---|
| 4/30/2024 | Sold | -- |
Source: Public Record Report a problem | ||
| 1/27/2024 | Listed for sale | $465,000+3.3%$263/sqft |
Source: Owner Report a problem | ||
| 5/12/2022 | Sold | -- |
Source: Public Record Report a problem | ||
| 4/3/2022 | Pending sale | $450,000$254/sqft |
Source: Owner Report a problem | ||
| 4/1/2022 | Listed for sale | $450,000$254/sqft |
Source: Owner Report a problem | ||
| 11/20/2007 | Sold | -- |
Source: Public Record Report a problem | ||
| 5/4/2006 | Sold | -- |
Source: Public Record Report a problem | ||
Public tax history
| Year | Property taxes | Tax assessment |
|---|---|---|
| 2024 | $4,562 -20.6% | $43,700 |
| 2023 | $5,749 +2.7% | $43,700 |
| 2022 | $5,598 +147.9% | $43,700 +65% |
| 2021 | $2,258 +0.7% | $26,480 |
| 2020 | $2,242 +1.6% | $26,480 +3.2% |
| 2019 | $2,207 +7.1% | $25,670 |
| 2018 | $2,060 | $25,670 |
| 2017 | $2,060 | $25,670 |
| 2016 | $2,060 +6.6% | $25,670 +4% |
| 2015 | $1,934 | $24,690 |
| 2014 | $1,934 | $24,690 |
| 2013 | -- | $24,690 |
| 2012 | -- | $24,690 -2.2% |
| 2011 | -- | $25,250 |
| 2010 | -- | $25,250 |
| 2009 | -- | $25,250 |
| 2008 | -- | $25,250 +55.4% |
| 2007 | -- | $16,250 |
| 2006 | -- | -- |
| 2005 | -- | -- |
| 2004 | -- | -- |
| 2003 | -- | -- |
| 2002 | -- | -- |
| 2001 | -- | -- |
| 2000 | -- | -- |
Find assessor info on the county website
Neighborhood: Bucktown
Nearby homes
- $434,200-- bd-- ba-- sqft1309 Poinsettia Dr, Metairie, LA 70005Off Market
- $--3 bd2 ba1.7k sqft1301 Poinsetta St, Metairie, LA 70005Sold
- $437,400-- bd-- ba-- sqft1321 Poinsettia Dr, Metairie, LA 70005Off Market
- $395,600-- bd-- ba-- sqft1315 Poinsettia Dr, Metairie, LA 70005Off Market
- $366,700-- bd-- ba-- sqft1305 Poinsettia Dr, Metairie, LA 70005Off Market
- $406,3003 bd2 ba1.6k sqft1325 Poinsettia Dr, Metairie, LA 70005Off Market
- $432,0003 bd2 ba1.9k sqft1300 Wisteria Dr, Metairie, LA 70005Off Market
- $606,2004 bd3 ba2.2k sqft1304 Wisteria Dr, Metairie, LA 70005Off Market
Nearby schools
GreatSchools rating
- 7/10Marie B. Riviere Elementary SchoolGrades: PK-5Distance: 1 mi
- 5/10J.D. Meisler Middle SchoolGrades: 6-8Distance: 2 mi
- 3/10Grace King High SchoolGrades: 9-12Distance: 1.5 mi
Get a cash offer in 3 minutes
Find out how much your home could sell for in as little as 3 minutes with a no-obligation cash offer.
Estimated market value
$486,500
Get a cash offer in 3 minutes
Find out how much your home could sell for in as little as 3 minutes with a no-obligation cash offer.
Estimated market value
$486,500
- Louisiana
- Jefferson Parish
- Metairie
- 70005
- Bucktown
- 1301 Poinsettia Dr
