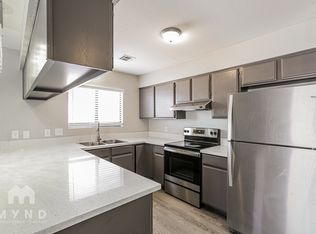
Stylish Henderson Townhome with Granite Island & Two Primary Suites
Welcome to this charming townhome nestled in a desirable Henderson community, offering comfort, convenience, and a well-designed layout. Featuring two true primary suites, this home is perfect for roommates, guests, or anyone seeking added privacy. The open-concept floor plan creates a bright and spacious living environment, with the kitchen serving as the heart of the home. Enjoy a large granite island, abundant counter space, and seamless flow into the great room, making it ideal for both entertaining and everyday living. Step out onto the private balcony and take in the beautiful mountain views while enjoying your morning coffee or evening relaxation. The upstairs primary suite features a full en-suite bathroom, while the downstairs primary bedroom includes its own private bath with a shower. Ceiling fans throughout the home provide added comfort, and the attached two-car garage offers convenience and extra storage. Pets will be considered.
$37/month Resident Benefit Package
Total Monthly Charges: $1737 ($1700 Base Rent + $37 RBP)
Deposit Breakdown:
$150 Move-in Admin Fee (Nonrefundable)
$150 Cleaning Deposit (Refundable)
$1450 Security Deposit (Refundable) Additional Deposits May Be Required Based on Application
$500 Pet Deposit, Per Pet (Refundable) **As long as pet is approved by owner This property allows self guided viewing without an appointment. Contact for details.
House for rent
$1,737/moFees may apply
1301 Raritan Pl, Henderson, NV 89002
2beds
1,244sqft
Price may not include required fees and charges. Learn more|
Single family residence
Available now
Cats, dogs OK
In unit laundry
What's special
Beautiful mountain viewsCharming townhomeAttached two-car garageOpen-concept floor planLarge granite islandPrivate balconyTwo true primary suites
- 25 minutes |
- -- |
- -- |
Zillow last checked:
Listing updated:
Travel times

Let’s turn your rent into credit progress
Build credit history with every on-time payment and get credit for the payment you’re already making.
Facts & features
Interior
Bedrooms & bathrooms
- Bedrooms: 2
- Bathrooms: 3
- Full bathrooms: 2
- 1/2 bathrooms: 1
Appliances
- Included: Washer, dryer
- Laundry: In Unit
Interior area
- Total interior livable area: 1,244 sqft
Property
Parking
- Details: Contact manager
Features
- Patio & porch: Patio
- Exterior features: Balcony
Details
- Parcel number: 17934814029
Construction
Type & style
- Home type: SingleFamily
- Property subtype: Single Family Residence
Community & HOA
Location
- Region: Henderson
Financial & listing details
- Lease term: Contact For Details
Nearby apartments for rent

Price history
| Date | Event | Price |
|---|---|---|
| 8/12/2026 | Price change | $1,737-2.1%$1/sqft |
Source: Zillow Rentals Report a problem | ||
| 7/8/2026 | Listed for rent | $1,775+4.4%$1/sqft |
Source: Zillow Rentals Report a problem | ||
| 6/21/2024 | Listing removed | -- |
Source: Zillow Rentals Report a problem | ||
| 6/12/2024 | Listed for rent | $1,700$1/sqft |
Source: Zillow Rentals Report a problem | ||
| 1/8/2020 | Sold | $250,683$202/sqft |
Source: Public Record Report a problem | ||
Neighborhood: Mission Hills
Nearby schools
GreatSchools rating
- 5/10Marlan J. Walker Elementary SchoolGrades: PK-5Distance: 2 mi
- 7/10Jack & Terry Mannion Middle SchoolGrades: 6-8Distance: 2.9 mi
- 5/10Foothill High SchoolGrades: 9-12Distance: 2.4 mi