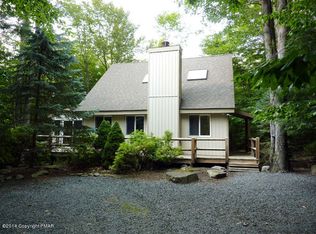
Welcome to this stunning contemporary home. This beautiful property boasts three spacious bedrooms and two modern bathrooms, and a loft overlooking the living room, making it the perfect space for a growing family.
Situated on a generous lot, this home offers the unique advantage of a greenbelt behind, providing a serene and private atmosphere. Additionally, the property is nestled alongside a magnificent boulder field, adding a touch of natural beauty and charm to the surroundings.
Upon entering the home, you'll be immediately captivated by the open concept design, which creates a seamless flow between the living spaces. The centerpiece of the living area is an impressive stone fireplace, adding warmth and character to the home. As IS with No Repairs. Refer to inspection report. of outdoor living space. The front deck offers a welcoming entrance to the home, while the large rear deck provides ample room for outdoor gatherings, barbecues, or simply enjoying the tranquil views of the greenbelt. For those seeking a space to relax and unwind while still being protected from the elements, a 240 square foot screen porch is conveniently located adjacent to the rear deck.
To accommodate your vehicle and storage needs, this home features a one-car oversized garage. This additional space provides room for a vehicle as well as extra storage for outdoor equipment, tools, or recreational items.
Sold for $330,000
Street View
$330,000
1301 Redwood Ter, Pocono Pines, PA 18350
3beds
1,591sqft
Single Family Residence
Built in 1984
0.56 Acres Lot
$384,000 Zestimate®
$207/sqft
$2,471 Estimated rent
Home value
$384,000
$361,000 - $411,000
$2,471/mo
Zestimate® history
Owner options
List your home for rent
$2,471/mo
Rent Zestimate®
Find your next renter with Zillow Rental Manager. Plus, with online applications, you can quickly screen prospective tenants – for free.
$2,471/mo
Rent Zestimate®
Refinance and save
$2,144/mo
Est. payment
Refinancing to a lower rate could help reduce your monthly payments and save thousands over the life of the loan.
$2,144/mo
Est. payment
Explore your selling options
Work with a Zillow partner agent
Leverage their expertise and Zillow's premium Showcase listings to get your home seen by more buyers.
Get startedList with your own agent
Get your home in front of millions of buyers by listing it on Zillow.
Learn how to do itSell it yourself
Take full control of how buyers see your home on Zillow by listing For Sale by Owner (FSBO).
List your homeWhat's special
Large rear deckModern bathroomsSpacious bedroomsFront deckMagnificent boulder fieldAmple room
Zillow last checked:
Listing updated:
Listed by:
Robert M Bossuyt,
CENTURY 21 Select Group - Pocono Pines
Bought with:
CENTURY 21 Select Group - Pocono Pines
Source: PMAR,MLS#: PM-107397
Facts & features
Interior
Bedrooms & bathrooms
- Bedrooms: 3
- Bathrooms: 2
- Full bathrooms: 2
Primary bedroom
- Description: Primary bedroom
- Level: First
- Area: 156
- Dimensions: 13 x 12
Bedroom 2
- Level: Second
- Area: 156
- Dimensions: 12 x 13
Bedroom 3
- Level: Second
- Area: 110
- Dimensions: 11 x 10
Primary bathroom
- Level: First
- Area: 45
- Dimensions: 9 x 5
Bathroom 2
- Level: Second
- Area: 45
- Dimensions: 9 x 5
Kitchen
- Level: First
- Area: 121
- Dimensions: 11 x 11
Living room
- Description: Stone Fireplace
- Level: First
- Area: 336
- Dimensions: 16 x 21
Living room
- Level: First
- Area: 150
- Dimensions: 10 x 15
Loft
- Level: Second
- Area: 190
- Dimensions: 19 x 10
Heating
- Baseboard, Electric
Cooling
- Ceiling Fan(s)
Appliances
- Included: Electric Range, Refrigerator, Water Heater, Dishwasher, Washer, Dryer
Features
- Walk-In Closet(s), Other
- Flooring: Carpet, Laminate, Linoleum
- Doors: Storm Door(s)
- Windows: Insulated Windows
- Basement: Crawl Space
- Has fireplace: Yes
- Fireplace features: Living Room
- Common walls with other units/homes: No Common Walls
Interior area
- Total structure area: 1,591
- Total interior livable area: 1,591 sqft
- Finished area above ground: 1,591
- Finished area below ground: 0
Property
Parking
- Total spaces: 1
- Parking features: Garage
- Garage spaces: 1
Features
- Stories: 2
- Patio & porch: Porch, Deck, Screened
Lot
- Size: 0.56 Acres
- Features: Level, Wooded
Details
- Parcel number: 19.5H.1.52
- Zoning description: Residential
Construction
Type & style
- Home type: SingleFamily
- Architectural style: Contemporary
- Property subtype: Single Family Residence
Materials
- Asbestos, Shingle Siding, T1-11
- Roof: Asphalt
Condition
- Year built: 1984
Utilities & green energy
- Electric: 200+ Amp Service
- Sewer: Septic Tank
- Water: Well
- Utilities for property: Cable Available
Community & HOA
Community
- Subdivision: Lake Naomi
HOA
- Has HOA: Yes
- Amenities included: Security, Clubhouse, Teen Center, Playground, Golf Course, Outdoor Pool, Indoor Pool, Fitness Center, Tennis Court(s), Indoor Tennis Court(s)
- HOA fee: $860 monthly
Location
- Region: Pocono Pines
Financial & listing details
- Price per square foot: $207/sqft
- Tax assessed value: $225,380
- Annual tax amount: $5,650
- Date on market: 6/30/2023
- Listing terms: Cash,Conventional
- Road surface type: Paved
Price history
| Date | Event | Price |
|---|---|---|
| 9/13/2023 | Sold | $330,000-5.7%$207/sqft |
Source: PMAR #PM-107397 Report a problem | ||
| 7/24/2023 | Price change | $350,000-11.4%$220/sqft |
Source: PMAR #PM-107397 Report a problem | ||
| 6/30/2023 | Listed for sale | $395,000-0.8%$248/sqft |
Source: PMAR #PM-107397 Report a problem | ||
| 1/26/2023 | Listing removed | -- |
Source: PMAR #PM-102216 Report a problem | ||
| 12/13/2022 | Price change | $398,000-6.4%$250/sqft |
Source: PMAR #PM-102216 Report a problem | ||
| 11/10/2022 | Listed for sale | $425,000$267/sqft |
Source: PMAR #PM-102216 Report a problem | ||
Public tax history
| Year | Property taxes | Tax assessment |
|---|---|---|
| 2025 | $6,812 +8.3% | $225,380 |
| 2024 | $6,292 +9.4% | $225,380 |
| 2023 | $5,751 +1.8% | $225,380 |
| 2022 | $5,651 | $225,380 |
| 2021 | $5,651 | $225,380 |
| 2020 | $5,651 +6.4% | $225,380 +628.4% |
| 2019 | $5,313 | $30,940 |
| 2018 | $5,313 | $30,940 |
| 2017 | $5,313 +371.3% | $30,940 |
| 2016 | $1,127 | $30,940 |
| 2015 | -- | $30,940 |
| 2014 | -- | $30,940 |
| 2013 | -- | $30,940 |
| 2012 | -- | $30,940 |
| 2011 | -- | $30,940 |
| 2010 | -- | $30,940 |
| 2008 | -- | $30,940 |
| 2007 | -- | $30,940 |
| 2006 | -- | $30,940 |
| 2005 | -- | $30,940 |
| 2004 | -- | $30,940 |
| 2003 | -- | $30,940 |
Find assessor info on the county website
Neighborhood: 18350
Nearby homes
- $383,2003 bd2 ba1.3k sqft1305 Redwood Ter, Pocono Pines, PA 18350Off Market
- $499,4003 bd2 ba1.8k sqft2107 Red Spruce Rd, Pocono Pines, PA 18350Off Market
- $659,7004 bd3 ba3k sqft1295 Redwood Ter, Pocono Pines, PA 18350Off Market
- $660,1004 bd3 ba2.1k sqft1292 Redwood Ter, Pocono Pines, PA 18350Off Market

- $476,2003 bd2 ba1.4k sqft2113 Red Spruce Rd, Pocono Pines, PA 18350Off Market
- $410,7003 bd2 ba1.9k sqft1310 Redwood Ter, Pocono Pines, PA 18350Off Market
- $432,4003 bd2 ba1.7k sqft1291 Redwood Ter, Pocono Pines, PA 18350Off Market
- $350,0002 bd2 ba1.1k sqft2114 Red Spruce Rd, Pocono Pines, PA 18350Off Market
Nearby schools
GreatSchools rating
- 5/10Tobyhanna El CenterGrades: K-6Distance: 2.2 mi
- 4/10Pocono Mountain West Junior High SchoolGrades: 7-8Distance: 1.6 mi
- 7/10Pocono Mountain West High SchoolGrades: 9-12Distance: 1.8 mi


Get pre-qualified for a loan
At Zillow Home Loans, we can pre-qualify you in as little as 5 minutes with no impact to your credit score.An equal housing lender. NMLS #10287.
Sell for more on Zillow
Get a Zillow Showcase℠ listing at no additional cost and you could sell for .
$384,000
2% more
+$7,680
With Zillow Showcase(estimated)
$391,680
- Pennsylvania
- Monroe County
- Pocono Pines
- 18350
- 1301 Redwood Ter
Nearby cities
Nearby zip codes
Other Pocono Pines Topics
