ONE-LEVEL, 4-SIDED BRICK RANCHER WITH POOL NEAR GCA! Welcome to your forever home! This meticulously maintained, ONE-FAMILY-OWNED brick ranch on 1.32+/- ACRES offers ONE-LEVEL living with NO HOA restrictions. Nestled on a beautifully manicured lot with gorgeous PERENNIAL LANDSCAPING, this property blends classic durability with modern updates. Step inside to an expansive OPEN-CONCEPT floor plan featuring beautiful HARDWOOD FLOORS THROUGHOUT the living areas and bedrooms, and handsome wooden beams. The heart of the home is the UPDATED KITCHEN, complete with timeless subway tile, sleek stainless steel appliances, and plenty of workspace. Off the kitchen, you will find a HUGE LAUNDRY AND UTILITY ROOM providing exceptional extra storage. The comfortable primary bedroom features its own convenient half bath. Major structural updates offer peace of mind, including a NEW ARCHITECTURAL ROOF and NEW GUTTERS, as well as plumbing and septic updates in recent years. The OUTDOOR LIVING SPACE is a true private oasis. Relax on the SCREENED BACK PORCH or step out to the ultimate summer hangout: an amazing 24-foot, 52-inch deep HEATED ABOVE-GROUND POOL surrounded by custom decking. Enjoy the FENCED BACKYARD SPACE and OUTBUILDING with power for storage and tinkering. Best of all, you are perfectly situated LESS THAN A HALF-MILE FROM THE GEORGIA CUMBERLAND ACADEMY ENTRANCE, making your daily commute or school run an absolute breeze. HOME INSPECTION REPORT PAID FOR AND ON FILE! Welcome Home to 1301 Reeves Station Road!
Active
Price cut: $5K (9/14)
$274,900
1301 Reeves Station Rd SW, Calhoun, GA 30701
3beds
1,580sqft
Single Family Residence, Residential
Built in 1971
1.32 Acres Lot
$270,600 Zestimate®
$174/sqft
$-- HOA
What's special
Fenced backyard spaceGorgeous perennial landscapingUpdated kitchenPlenty of workspaceExpansive open-concept floor planHandsome wooden beamsNew gutters
- 20 days
- 2,030
- 229
Zillow last checked:
Listing updated:
Listed by:
Samantha Lusk,
Samantha Lusk & Associates Realty, Inc. 770-547-1441,
Beau Black,
Samantha Lusk & Associates Realty, Inc.
Source: FMLS GA,MLS#: 7827122
Facts & features
Interior
Bedrooms & bathrooms
- Bedrooms: 3
- Bathrooms: 2
- Full bathrooms: 1
- 1/2 bathrooms: 1
- Main level bathrooms: 1
- Main level bedrooms: 3
Rooms
- Room types: Other
Primary bedroom
- Features: Master on Main
- Level: Master on Main
Bedroom
- Features: Master on Main
Primary bathroom
- Features: Other
Dining room
- Features: Open Concept
Kitchen
- Features: Cabinets Other, Eat-in Kitchen, Other
Heating
- Central
Cooling
- Central Air
Appliances
- Included: Dishwasher, Electric Range, Refrigerator
- Laundry: Laundry Room, Mud Room
Features
- Other
- Flooring: Hardwood
- Windows: None
- Basement: Crawl Space
- Has fireplace: No
- Fireplace features: None
- Common walls with other units/homes: No Common Walls
Interior area
- Total structure area: 1,580
- Total interior livable area: 1,580 sqft
Video & virtual tour
Property
Parking
- Total spaces: 2
- Parking features: Attached, Carport
- Carport spaces: 2
Accessibility
- Accessibility features: None
Features
- Levels: One
- Stories: 1
- Patio & porch: Front Porch, Rear Porch, Screened
- Exterior features: Private Yard
- Pool features: Above Ground, Heated
- Spa features: None
- Fencing: Back Yard
- Has view: Yes
- View description: Other
- Waterfront features: None
- Body of water: None
Lot
- Size: 1.32 Acres
- Dimensions: 397 x 145
- Features: Back Yard, Landscaped
Details
- Additional structures: Outbuilding
- Parcel number: 025 046
- Other equipment: None
- Horse amenities: None
Construction
Type & style
- Home type: SingleFamily
- Architectural style: Ranch
- Property subtype: Single Family Residence, Residential
Materials
- Brick 4 Sides
- Foundation: Brick/Mortar
- Roof: Composition
Condition
- Resale
- New construction: No
- Year built: 1971
Utilities & green energy
- Electric: Other
- Sewer: Septic Tank
- Water: Public
- Utilities for property: Electricity Available, Water Available
Green energy
- Energy efficient items: None
- Energy generation: None
Community & HOA
Community
- Features: None
- Security: None
- Subdivision: Tara Farms
HOA
- Has HOA: No
Location
- Region: Calhoun
Financial & listing details
- Price per square foot: $174/sqft
- Tax assessed value: $143,100
- Annual tax amount: $1,303
- Date on market: 8/25/2026
- Cumulative days on market: 20 days
- Electric utility on property: Yes
- Road surface type: Paved
Estimated market value
$270,600
$257,000 - $284,000
$1,794/mo
Price history
| Date | Event | Price |
|---|---|---|
| 9/14/2026 | Price change | $274,900-1.8%$174/sqft |
Source:  FMLS GA #7827122 Report a problem FMLS GA #7827122 Report a problem | ||
| 8/25/2026 | Listed for sale | $279,900+64.6%$177/sqft |
Source: FMLS GA #7827122 Report a problem | ||
| 10/29/2021 | Sold | $170,000$108/sqft |
Source: Public Record Report a problem | ||
Public tax history
| Year | Property taxes | Tax assessment |
|---|---|---|
| 2025 | $1,303 +5.8% | $57,240 +13.4% |
| 2024 | $1,232 +6.9% | $50,480 +6.6% |
| 2023 | $1,152 +0.5% | $47,360 +6.6% |
| 2022 | $1,147 +321.1% | $44,440 +45.2% |
| 2021 | $272 -0.7% | $30,616 +0.5% |
| 2020 | $274 | $30,460 |
| 2019 | $274 +3.1% | $30,460 +4.8% |
| 2018 | $266 +2.1% | $29,060 +4.9% |
| 2017 | $261 +3.2% | $27,700 |
| 2016 | $253 -0.2% | $27,700 +1.8% |
| 2015 | $253 +1.1% | $27,220 +1.3% |
| 2014 | $250 | $26,870 |
| 2013 | -- | -- |
| 2012 | -- | -- |
| 2011 | -- | -- |
| 2010 | -- | -- |
| 2009 | -- | $30,158 +24.8% |
| 2008 | -- | $24,157 -1% |
| 2007 | -- | $24,400 +1.5% |
| 2006 | -- | $24,030 -0.5% |
| 2005 | -- | $24,152 +0.3% |
| 2004 | -- | $24,076 -1% |
| 2003 | -- | $24,316 |
| 2002 | -- | $24,316 +2.5% |
| 2001 | -- | $23,724 -1.7% |
| 2000 | -- | $24,132 |
Find assessor info on the county website
Monthly payment
Est. payment
Payment breakdown
Explore the cost of this home by adjusting the details. Changes won't be saved.Climate risks
Neighborhood: 30701
Nearby schools
Schools provided by the listing agent
- Elementary: Swain
- Middle: Ashworth
- High: Gordon Central
Source: FMLS GA. This data may not be complete. We recommend contacting the local school district to confirm school assignments for this home.
- $327,6004 bd3 ba2.4k sqft1273 Reeves Station Rd SW, Calhoun, GA 30701Off Market
- $248,4003 bd1 ba2.1k sqft1317 Reeves Station Rd SW, Calhoun, GA 30701Off Market
- $4,000-- bd-- ba-- sqft1317 Reeves Station Rd SW, Calhoun, GA 30701Off Market
- $376,5003 bd1 ba1.9k sqft1169 Reeves Station Rd SW, Calhoun, GA 30701Off Market
Similar homes
- $259,9003 bd2 ba1.3k sqft584 Church Rd SW, Calhoun, GA 30701Active
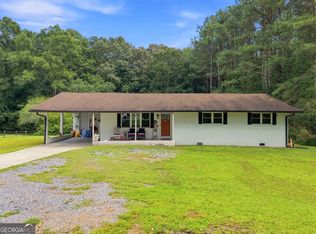
 MLS ID #10836894, Tammy M Casey, Elite Group Georgia. GAMLS
 - $249,0003 bd2 ba1.2k sqft120 Fieldcrest Dr SE, Calhoun, GA 30701Active
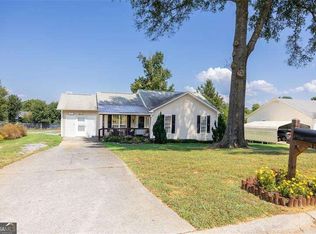 MLS ID #10841459, Anita Merryman, Atlanta Communities. GAMLS
 - $275,0003 bd2 ba1.5k sqft234 Chiefvan Ter NE, Calhoun, GA 30701Active
 MLS ID #10795499, Sabrina Poole, Samantha Lusk & Associates Realty. GAMLS
 - $275,0003 bd2 ba1.4k sqft128 Brookstone Dr SW, Calhoun, GA 30701Active
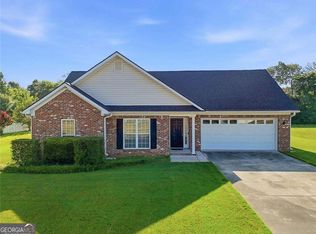 MLS ID #10797968, Amanda Durham, Hester Group, REALTORS. GAMLS
 - $289,0003 bd2 ba1.2k sqft103 River Meadow Dr, Calhoun, GA 30701For Sale
 MLS ID #7825735, Oanh To, ATL Realty Star, LLC. FMLS GA
 - $299,9994 bd2 ba1.3k sqft1015 Erwin Hill Church Rd SE, Calhoun, GA 30701ActiveMLS ID #10822267, Josh Powell, Atlanta Communities. GAMLS
- $325,0004 bd2 ba2.1k sqft106 Northside Dr, Calhoun, GA 30701ActiveMLS ID #10832465, Amanda Brown, Amanda Jo Realty Group. GAMLS
- $225,0003 bd1 ba1.4k sqft156 Parker Rd NW, Calhoun, GA 30701For SaleMLS ID #7786481, Victor Guzman, Keller Williams Realty Greater Dalton. FMLS GA
- $298,0003 bd3 ba2.2k sqft250 Orchard Way SE, Calhoun, GA 30701ActiveMLS ID #10775684, Mark Spain, Mark Spain Real Estate. GAMLS
- $319,9003 bd2 ba1.8k sqft130 Orchard Way SE, Calhoun, GA 30701For SaleMLS ID #7817038, Samantha Lusk, Samantha Lusk & Associates Realty, Inc.. FMLS GA
- $309,9003 bd2 ba1.9k sqft222 Gilmore Cir SW, Calhoun, GA 30701For SaleMLS ID #7818778, Samantha Lusk, Samantha Lusk & Associates Realty, Inc.. FMLS GA
- $335,0003 bd2 ba1.7k sqft1158 Fairview Rd NW, Calhoun, GA 30701Active Under ContractMLS ID #10824457, Robin Chadwick, Atlanta Communities. GAMLS
- $349,0003 bd2 ba1.7k sqft204 Sherwood Dr, Calhoun, GA 30701Active Under ContractMLS ID #10786262, Sabrina Poole, Samantha Lusk & Associates Realty. GAMLS
- $299,0003 bd2 ba1.2k sqft8 Fernwood Way NE, Rome, GA 30161ActiveMLS ID #10843181, Brandon Fannin, S & S Homes Realty. GAMLS
- $329,9004 bd3 ba2.2k sqft240 Orchard Way SE, Calhoun, GA 30701For SaleMLS ID #7765633, Samantha Lusk, Samantha Lusk & Associates Realty, Inc.. FMLS GA
- $294,9003 bd3 ba2k sqft123 Waterside Rdg, Calhoun, GA 30701For SaleMLS ID #7814897, Samantha Lusk, Samantha Lusk & Associates Realty, Inc.. FMLS GA
- $275,0004 bd2 ba1.3k sqft121 Ripley Ave, Adairsville, GA 30103ActiveMLS ID #10798316, Casey Hart, Crye-Leike, Realtors. GAMLS
- $400,0005 bd3 ba2.1k sqft577 Everett Springs Rd SW, Calhoun, GA 30701ActiveMLS ID #10775813, Mike Francis, Keller Williams Realty Partners. GAMLS
- $279,9003 bd2 ba1.3k sqft252 Hudson Way, Dalton, GA 30721ActiveMLS ID #10828668, Céline Higgins Evans, Simply List. GAMLS
