Price Adjustment on 1301 Rose Finch Circle in the desirable Elizabeth Springs neighborhood of Wake Forest. Come and this out this one-year-old home that offers 4 bedrooms, 3.5 bathrooms, and a spacious bonus room with a closet that could serve as a 5th bedroom, home office, playroom, or theater. Situated on a corner lot, this property is filled with thoughtful upgrades and modern finishes. The main level offers a first-floor primary suite filled with natural light from multiple windows, a spacious walk-in closet, and a beautifully designed bathroom featuring a sliding barn door, double vanity, and custom tile shower. Crown molding enhances the main living areas, while luxury vinyl plank flooring runs throughout with no carpet. The gourmet kitchen showcases quartz countertops, a large island, upgraded lighting, soft-close cabinets, and a gas range. For added convenience, an exterior gas line provides a direct hookup for your grill, making outdoor entertaining effortless. Upstairs you'll find three additional bedrooms, each with a large closet, along with two full bathrooms and a flexible bonus room with a closet that can adapt to your needs. The fully fenced backyard includes a covered porch and an extended paved patio, perfect for relaxing or entertaining. Additional features include a two-car garage, community pool, and greenway access, all in a convenient Wake Forest location close to shopping, dining, and schools.
Sold for $520,000
$520,000
1301 Rose Finch Cir, Wake Forest, NC 27587
4beds
2,507sqft
Single Family Residence, Residential
Built in 2024
0.28 Acres Lot
$518,100 Zestimate®
$207/sqft
$2,657 Estimated rent
Home value
$518,100
$492,000 - $544,000
$2,657/mo
Zestimate® history
Owner options
List your home for rent
$2,657/mo
Rent Zestimate®
Find your next renter with Zillow Rental Manager. Plus, with online applications, you can quickly screen prospective tenants – for free.
$2,657/mo
Rent Zestimate®
Refinance and save
$3,351/mo
Est. payment
Refinancing to a lower rate could help reduce your monthly payments and save thousands over the life of the loan.
$3,351/mo
Est. payment
Explore your selling options
Work with a Zillow partner agent
Leverage their expertise and Zillow's premium Showcase listings to get your home seen by more buyers.
Get startedList with your own agent
Get your home in front of millions of buyers by listing it on Zillow.
Learn how to do itSell it yourself
Take full control of how buyers see your home on Zillow by listing For Sale by Owner (FSBO).
List your homeWhat's special
Natural lightGourmet kitchenCrown mouldingUpgraded lightingCustom tile showerLarge islandFully fenced backyard
Zillow last checked:
Listing updated:
Listed by:
Allison Turnbaugh 252-258-1984,
Property Specific, LLC,
Andrea Cummings 603-560-3038,
Property Specific, LLC
Bought with:
Emilie Snyder, 225364
Robbins and Associates Realty
Source: Doorify MLS,MLS#: 10118671
Facts & features
Interior
Bedrooms & bathrooms
- Bedrooms: 4
- Bathrooms: 4
- Full bathrooms: 3
- 1/2 bathrooms: 1
Heating
- Electric, Forced Air
Cooling
- Ceiling Fan(s), Central Air, Zoned
Appliances
- Included: Built-In Gas Range, Dishwasher, Gas Water Heater, Microwave
- Laundry: Laundry Closet, Main Level
Features
- Ceiling Fan(s), Crown Molding, Double Vanity, Eat-in Kitchen, Entrance Foyer, Granite Counters, Kitchen Island, Open Floorplan, Smooth Ceilings, Water Closet
- Flooring: Carpet, Vinyl, Tile
- Has fireplace: No
Interior area
- Total structure area: 2,507
- Total interior livable area: 2,507 sqft
- Finished area above ground: 2,507
- Finished area below ground: 0
Property
Parking
- Total spaces: 2
- Parking features: Driveway, Garage
- Attached garage spaces: 2
Features
- Levels: Two
- Stories: 2
- Patio & porch: Covered, Front Porch, Patio, Rear Porch
- Exterior features: Fenced Yard, Rain Gutters
- Fencing: Back Yard, Vinyl
- Has view: Yes
Lot
- Size: 0.28 Acres
- Features: Back Yard, Corner Lot, Cul-De-Sac
Details
- Parcel number: 1850843157
- Special conditions: Standard
Construction
Type & style
- Home type: SingleFamily
- Architectural style: Craftsman, Traditional
- Property subtype: Single Family Residence, Residential
Materials
- Brick, Fiber Cement
- Foundation: Slab
- Roof: Shingle
Condition
- New construction: No
- Year built: 2024
Details
- Builder name: Experience One Homes
Utilities & green energy
- Sewer: Public Sewer
- Water: Public
Community & HOA
Community
- Subdivision: Elizabeth Springs
HOA
- Has HOA: Yes
- Amenities included: Pool
- Services included: None
- HOA fee: $180 quarterly
Location
- Region: Wake Forest
Financial & listing details
- Price per square foot: $207/sqft
- Tax assessed value: $511,446
- Annual tax amount: $4,710
- Date on market: 8/29/2025
Price history
| Date | Event | Price |
|---|---|---|
| 11/17/2025 | Sold | $520,000-0.9%$207/sqft |
Source:  Doorify MLS #10118671 Report a problem Doorify MLS #10118671 Report a problem | ||
| 10/21/2025 | Pending sale | $524,900$209/sqft |
Source: Doorify MLS #10118671 Report a problem | ||
| 9/30/2025 | Price change | $524,900-1%$209/sqft |
Source: Doorify MLS #10118671 Report a problem | ||
| 8/29/2025 | Listed for sale | $530,000+3%$211/sqft |
Source: Doorify MLS #10118671 Report a problem | ||
| 8/1/2024 | Sold | $514,500$205/sqft |
Source: Public Record Report a problem | ||
Public tax history
| Year | Property taxes | Tax assessment |
|---|---|---|
| 2025 | $4,710 +368.8% | $511,446 +365% |
| 2024 | $1,005 +19.9% | $110,000 +46.7% |
| 2023 | $838 | $75,000 |
| 2022 | -- | $75,000 |
Find assessor info on the county website
Neighborhood: 27587
Nearby homes
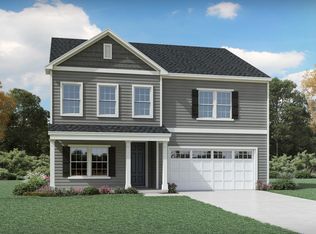
- $559,6775 bd4 ba3k sqft2145 Birdhouse Ln #434, Wake Forest, NC 27587Sold
- $563,500-- bd3 ba3.3k sqft1305 Rose Finch Cir, Wake Forest, NC 27587Sold
- $485,0004 bd3 ba2.4k sqft2033 Birdhouse Ln, Wake Forest, NC 27587Sold

- $508,5155 bd3 ba2.6k sqft2037 Birdhouse Ln #426, Wake Forest, NC 27587Sold
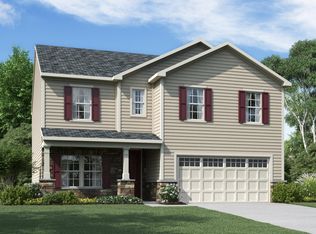
- $534,200-- bd3 ba2.5k sqft1308 Rose Finch Cir, Wake Forest, NC 27587Off Market
- $546,200-- bd3 ba2.7k sqft445 Kavanaugh Rd, Wake Forest, NC 27587Off Market
- $539,800-- bd3 ba2.5k sqft441 Kavanaugh Rd, Wake Forest, NC 27587Off Market
- $534,5505 bd4 ba3k sqft2105 Birdhouse Ln #428, Wake Forest, NC 27587Sold
Nearby schools
GreatSchools rating
- 7/10Sanford Creek ElementaryGrades: PK-5Distance: 2.2 mi
- 4/10Wake Forest Middle SchoolGrades: 6-8Distance: 3.7 mi
- 7/10Wake Forest High SchoolGrades: 9-12Distance: 3.4 mi
Schools provided by the listing agent
- Elementary: Wake - Sanford Creek
- Middle: Wake - Wake Forest
- High: Wake - Wake Forest
Source: Doorify MLS. This data may not be complete. We recommend contacting the local school district to confirm school assignments for this home.
Get a cash offer in 3 minutes
Find out how much your home could sell for in as little as 3 minutes with a no-obligation cash offer.
Estimated market value
$518,100
Get a cash offer in 3 minutes
Find out how much your home could sell for in as little as 3 minutes with a no-obligation cash offer.
Estimated market value
$518,100
- North Carolina
- Wake County
- Wake Forest
- 27587
- 1301 Rose Finch Cir
Nearby cities
Nearby zip codes
Other Wake Forest Topics
