BACK on the Market at no Fault of seller's!! Unveil your dream home in the exquisite former model residence, perfectly positioned on a spacious wooded lot for unparalleled privacy in the charming Rosemont neighborhood. This impeccably maintained 5-bedroom, 3-bathroom gem features a convenient main floor bedroom and full bath. The open-concept design showcases a gourmet kitchen with elegant granite countertops, stainless steel appliances, and a generous great room with a welcoming fireplace. The main floor also includes a formal dining room and a versatile den or office space. Upstairs, you'll discover a luxurious primary suite along with three additional spacious bedrooms. The third-floor bonus room offers endless possibilities, whether as a media room, play area, or home gym. With neutral paint and flooring throughout, this home is truly move-in ready. Garage equipped with EV charger! Enjoy the benefit of Lancaster Co. taxes in this desirable location, just minutes from Ballantyne
Closed
$585,000
1301 Rosemont Dr, Indian Land, SC 29707
5beds
3,116sqft
Single Family Residence
Built in 2010
0.58 Acres Lot
$581,500 Zestimate®
$188/sqft
$3,094 Estimated rent
Home value
$581,500
$541,000 - $628,000
$3,094/mo
Zestimate® history
Owner options
List your home for rent
$3,094/mo
Rent Zestimate®
Find your next renter with Zillow Rental Manager. Plus, with online applications, you can quickly screen prospective tenants – for free.
$3,094/mo
Rent Zestimate®
Refinance and save
$3,694/mo
Est. payment
Refinancing to a lower rate could help reduce your monthly payments and save thousands over the life of the loan.
$3,694/mo
Est. payment
Explore your selling options
Work with a Zillow partner agent
Leverage their expertise and Zillow's premium Showcase listings to get your home seen by more buyers.
Get startedList with your own agent
Get your home in front of millions of buyers by listing it on Zillow.
Learn how to do itSell it yourself
Take full control of how buyers see your home on Zillow by listing For Sale by Owner (FSBO).
List your homeWhat's special
Zillow last checked:
Listing updated:
Listed by:
Elin Brown elinsellscharlotte@gmail.com,
Premier South
Bought with:
Ekaterina Rustamova
Howard Hanna Allen Tate Charlotte South
Source: Canopy MLS as distributed by MLS GRID,MLS#: 4172743
Facts & features
Interior
Bedrooms & bathrooms
- Bedrooms: 5
- Bathrooms: 3
- Full bathrooms: 3
- Main level bedrooms: 1
Primary bedroom
- Level: Upper
Primary bedroom
- Level: Upper
Bedroom s
- Level: Main
Bedroom s
- Level: Upper
Bedroom s
- Level: Main
Bedroom s
- Level: Upper
Bathroom full
- Level: Main
Bathroom full
- Level: Main
Bonus room
- Level: Third
Bonus room
- Level: Third
Den
- Level: Main
Den
- Level: Main
Dining room
- Level: Main
Dining room
- Level: Main
Family room
- Level: Main
Family room
- Level: Main
Kitchen
- Level: Main
Kitchen
- Level: Main
Laundry
- Level: Upper
Laundry
- Level: Upper
Heating
- Natural Gas
Cooling
- Ceiling Fan(s), Central Air, Electric
Appliances
- Included: Dishwasher, Double Oven, Electric Cooktop, Microwave, Refrigerator, Washer/Dryer
- Laundry: Laundry Closet, Upper Level
Features
- Flooring: Carpet, Vinyl
- Doors: French Doors
- Has basement: No
- Fireplace features: Family Room
Interior area
- Total structure area: 2,754
- Total interior livable area: 3,116 sqft
- Finished area above ground: 3,116
- Finished area below ground: 0
Property
Parking
- Total spaces: 2
- Parking features: Attached Garage, Garage Faces Front, Garage on Main Level
- Attached garage spaces: 2
Features
- Levels: Three Or More
- Stories: 3
- Patio & porch: Patio
- Pool features: Community
Lot
- Size: 0.58 Acres
- Features: Level, Wooded
Details
- Parcel number: 0006N0D001.00
- Zoning: PDD
- Special conditions: Standard
Construction
Type & style
- Home type: SingleFamily
- Property subtype: Single Family Residence
Materials
- Cedar Shake, Stone Veneer, Vinyl
- Foundation: Slab
- Roof: Shingle
Condition
- New construction: No
- Year built: 2010
Details
- Builder name: Ryan Homes
Utilities & green energy
- Sewer: County Sewer
- Water: County Water
Community & HOA
Community
- Features: Clubhouse, Playground
- Subdivision: Rosemont
HOA
- Has HOA: Yes
- HOA fee: $300 quarterly
- HOA name: Red Rock Management
- HOA phone: 888-757-3376
Location
- Region: Indian Land
Financial & listing details
- Price per square foot: $188/sqft
- Tax assessed value: $317,300
- Annual tax amount: $3,706
- Date on market: 8/23/2024
- Cumulative days on market: 31 days
- Listing terms: Cash,Conventional,FHA,VA Loan
- Road surface type: Concrete, Paved
Price history
| Date | Event | Price |
|---|---|---|
| 11/26/2024 | Sold | $585,000-2.5%$188/sqft |
Source:  Canopy MLS as distributed by MLS GRID #4172743 Report a problem Canopy MLS as distributed by MLS GRID #4172743 Report a problem | ||
| 9/7/2024 | Listed for sale | $600,000$193/sqft |
Source: Canopy MLS as distributed by MLS GRID #4172743 Report a problem | ||
| 8/25/2024 | Pending sale | $600,000$193/sqft |
Source: Canopy MLS as distributed by MLS GRID #4172743 Report a problem | ||
| 8/23/2024 | Listed for sale | $600,000+119%$193/sqft |
Source: Canopy MLS as distributed by MLS GRID #4172743 Report a problem | ||
| 9/12/2013 | Sold | $274,000-0.4%$88/sqft |
Source: Canopy MLS as distributed by MLS GRID #2171646 Report a problem | ||
| 8/6/2013 | Listed for sale | $275,000+37.5%$88/sqft |
Source: RE/MAX EXECUTIVE REALTY #2171646 Report a problem | ||
| 3/15/2011 | Sold | $200,000$64/sqft |
Source: Public Record Report a problem | ||
Public tax history
| Year | Property taxes | Tax assessment |
|---|---|---|
| 2025 | $3,706 -15.5% | $23,330 +83.8% |
| 2024 | $4,385 +5.1% | $12,692 +5% |
| 2023 | $4,174 +2% | $12,084 |
| 2022 | $4,090 | $12,084 |
| 2021 | $4,090 +15% | $12,084 +15% |
| 2020 | $3,557 +0.1% | $10,508 |
| 2019 | $3,553 +97.9% | $10,508 |
| 2018 | $1,796 -58.5% | $10,508 |
| 2017 | $4,327 | -- |
| 2016 | $4,327 | -- |
| 2015 | $4,327 | -- |
| 2014 | -- | -- |
| 2011 | -- | $261,800 |
Find assessor info on the county website
Neighborhood: Indian Land
Nearby homes
- $480,4004 bd3 ba2.2k sqft1210 Yellow Springs Dr, Indian Land, SC 29707Off Market
- $723,6004 bd4 ba3.3k sqft13322 Yellow Springs Dr, Fort Mill, SC 29707Off Market
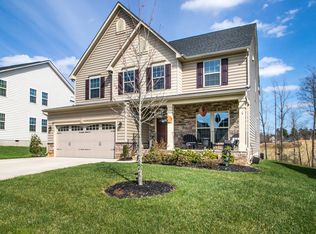
- $557,7004 bd3 ba2.9k sqft1335 Yellow Springs Dr #222, Indian Land, SC 29707Off Market
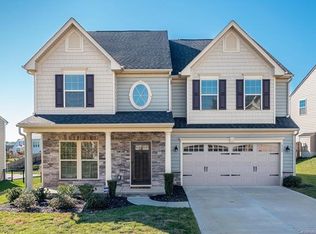
- $649,4004 bd3 ba3.4k sqft1118 Tanner Crossing Drive, Indian Land, SC 29707Off Market
- $513,3005 bd3 ba2.7k sqft2039 Clover Hill Rd, Fort Mill, SC 29707Off Market
- $591,8004 bd4 ba3.2k sqft1118 Tanner Crossing Ln, Fort Mill, SC 29707Off Market
- $570,0005 bd3 ba2.7k sqft5006 All Saints Way, Fort Mill, SC 29707Off Market
- $557,2004 bd2 ba2.7k sqft3033 Keswick Ter, Fort Mill, SC 29707Off Market
Nearby schools
GreatSchools rating
- 10/10Harrisburg Elementary SchoolGrades: PK-4Distance: 1.2 mi
- 6/10Indian Land Middle SchoolGrades: 7-8Distance: 4 mi
- 7/10Indian Land High SchoolGrades: 9-12Distance: 9.1 mi
Schools provided by the listing agent
- Elementary: Harrisburg
- Middle: Indian Land
- High: Indian Land
Source: Canopy MLS as distributed by MLS GRID. This data may not be complete. We recommend contacting the local school district to confirm school assignments for this home.
Get a cash offer in 3 minutes
Find out how much your home could sell for in as little as 3 minutes with a no-obligation cash offer.
Estimated market value
$581,500
Get a cash offer in 3 minutes
Find out how much your home could sell for in as little as 3 minutes with a no-obligation cash offer.
Estimated market value
$581,500
- South Carolina
- Lancaster County
- Fort Mill
- 29707
- Indian Land
- 1301 Rosemont Dr
Nearby cities
Nearby neighborhoods
Nearby zip codes
Other Fort Mill Topics
