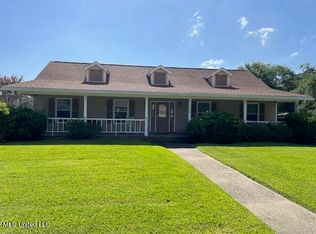
Located in the prestigious Delmas Estates, this beautifully designed 3-bedroom, 2-bath home offers 2,397 sq ft of well-planned living space with a split yet open floor plan that perfectly balances privacy and convenience. The home features cathedral ceilings, two fireplaces, elegant chair rails throughout, a formal dining room, and a dedicated office space ideal for work or study. Both secondary bedrooms offer large closets, while the guest bath includes a double vanity. The extra-large laundry room adds everyday functionality. The massive primary suite is a true retreat with its own fireplace, backyard access, an oversized walk-in closet, and an ensuite bath featuring double vanities, a soaking tub, and a walk-in shower. Outdoor living shines with an inground saltwater pool and a pool house complete with toilet, shower, and sink, plus separate water meters for the home and pool. Additional highlights include two central HVAC units (both 5 years old), an 8-year-old roof, new microwave, and a transferable flood policy. Conveniently located with a quick commute for families attending Resurrection Catholic School or Sacred Heart Catholic School, this home delivers comfort, style, and location in one exceptional package.
Closed
Price Unknown
1301 Roswell St, Pascagoula, MS 39581
3beds
2,379sqft
Residential, Single Family Residence
Built in 1986
0.27 Acres Lot
$205,000 Zestimate®
$--/sqft
$1,852 Estimated rent
Home value
$205,000
$195,000 - $215,000
$1,852/mo
Zestimate® history
Owner options
List your home for rent
$1,852/mo
Rent Zestimate®
Find your next renter with Zillow Rental Manager. Plus, with online applications, you can quickly screen prospective tenants – for free.
$1,852/mo
Rent Zestimate®
Refinance and save
$25/mo
Est. payment
Refinancing to a lower rate could help reduce your monthly payments and save thousands over the life of the loan.
$25/mo
Est. payment
Explore your selling options
Work with a Zillow partner agent
Leverage their expertise and Zillow's premium Showcase listings to get your home seen by more buyers.
Get startedList with your own agent
Get your home in front of millions of buyers by listing it on Zillow.
Learn how to do itSell it yourself
Take full control of how buyers see your home on Zillow by listing For Sale by Owner (FSBO).
List your homeWhat's special
Extra-large laundry roomCathedral ceilingsFormal dining roomTwo fireplacesElegant chair rails throughoutNew microwave
Zillow last checked:
Listing updated:
Listed by:
Amanda C Thomas 228-209-5143,
Coastal Realty Group
Bought with:
Hector I Rinza, B22606
Rovira Team Realty, LLC
Source: MLS United,MLS#: 4137639
Facts & features
Interior
Bedrooms & bathrooms
- Bedrooms: 3
- Bathrooms: 2
- Full bathrooms: 2
Heating
- Central, Electric, Fireplace(s)
Cooling
- Central Air, Dual, Electric, Exhaust Fan, See Remarks
Appliances
- Included: Dishwasher, Electric Cooktop, Exhaust Fan, Microwave, Refrigerator, Water Heater
- Laundry: Laundry Room
Features
- Cathedral Ceiling(s), Ceiling Fan(s), Double Vanity, Eat-in Kitchen, Entrance Foyer, High Ceilings, Open Floorplan, Pantry, Soaking Tub, Storage, Vaulted Ceiling(s), Walk-In Closet(s), Breakfast Bar
- Flooring: Tile, Other
- Doors: Dead Bolt Lock(s)
- Windows: Blinds, Screens, Window Treatments
- Has fireplace: Yes
- Fireplace features: Living Room, Master Bedroom
Interior area
- Total structure area: 2,379
- Total interior livable area: 2,379 sqft
Property
Parking
- Total spaces: 2
- Parking features: Garage Door Opener, Garage Faces Front, Storage, Concrete
- Garage spaces: 2
Accessibility
- Accessibility features: Accessible Bedroom, Accessible Doors
Features
- Levels: One
- Stories: 1
- Patio & porch: Enclosed, Front Porch, Rear Porch
- Exterior features: Private Yard
- Has private pool: Yes
- Pool features: Diving Board, In Ground, Salt Water
- Fencing: Back Yard,Privacy,Fenced
Lot
- Size: 0.27 Acres
- Features: City Lot, Front Yard, Landscaped
Details
- Additional structures: Pool House
- Parcel number: 41407103.000
Construction
Type & style
- Home type: SingleFamily
- Architectural style: Traditional
- Property subtype: Residential, Single Family Residence
Materials
- Vinyl
- Foundation: Slab
- Roof: Architectural Shingles
Condition
- Move In Ready
- New construction: No
- Year built: 1986
Utilities & green energy
- Sewer: Public Sewer
- Water: Public
- Utilities for property: Cable Available, Electricity Connected, Phone Available, Sewer Connected, Water Connected
Community & HOA
Community
- Features: Boating, Curbs, Fishing, Golf, Health Club, Marina, Near Entertainment, Park, Playground, Restaurant, Sidewalks, Street Lights, Tennis Court(s)
- Security: Fire Alarm, Smoke Detector(s)
- Subdivision: Delmas Estates
HOA
- Has HOA: Yes
- Services included: Other
- HOA fee: $25 annually
Location
- Region: Pascagoula
Financial & listing details
- Tax assessed value: $162,105
- Annual tax amount: $1,211
- Date on market: 5/29/2026
- Electric utility on property: Yes
Price history
| Date | Event | Price |
|---|---|---|
| 7/22/2026 | Sold | -- |
Source: MLS United #4137639 Report a problem | ||
| 6/19/2026 | Pending sale | $225,000$95/sqft |
Source: MLS United #4137639 Report a problem | ||
| 6/16/2026 | Price change | $225,000-10%$95/sqft |
Source: MLS United #4137639 Report a problem | ||
| 5/29/2026 | Price change | $250,000+6.4%$105/sqft |
Source: MLS United #4137639 Report a problem | ||
| 2/8/2026 | Pending sale | $235,000$99/sqft |
Source: MLS United #4137639 Report a problem | ||
| 1/30/2026 | Listed for sale | $235,000$99/sqft |
Source: MLS United #4137639 Report a problem | ||
Public tax history
| Year | Property taxes | Tax assessment |
|---|---|---|
| 2025 | $1,211 -0.4% | $15,255 -46% |
| 2024 | $1,216 +2.8% | $28,256 |
| 2023 | $1,183 -1.8% | $28,256 |
| 2022 | $1,204 -0.7% | $28,256 -0.4% |
| 2021 | $1,212 -3% | $28,358 +83.5% |
| 2020 | $1,249 -2.1% | $15,457 |
| 2018 | $1,275 | $15,457 |
| 2017 | $1,275 +15.1% | $15,457 |
| 2016 | $1,108 | $15,457 -89.2% |
| 2015 | $1,108 +17.3% | $142,830 +900% |
| 2014 | $945 +3% | $14,283 +0.7% |
| 2013 | $917 +0% | $14,180 +0% |
| 2012 | $917 -22.1% | $14,179 -11.1% |
| 2011 | $1,178 -13.5% | $15,956 -7.6% |
| 2010 | $1,361 -6.6% | $17,272 -3.8% |
| 2009 | $1,458 -0.4% | $17,963 |
| 2008 | $1,464 +13.1% | $17,963 +9.9% |
| 2007 | $1,295 +323.6% | $16,340 +70.4% |
| 2006 | $306 -84.3% | $9,587 -37.4% |
| 2005 | $1,944 | $15,321 |
| 2004 | $1,944 +0.6% | $15,321 |
| 2003 | $1,932 +2.4% | $15,321 |
| 2002 | $1,887 +8.8% | $15,321 +17.1% |
| 2001 | $1,735 +0.8% | $13,084 |
| 2000 | $1,722 | $13,084 |
Find assessor info on the county website
Neighborhood: 39581
Nearby homes
- $241,600-- bd3 ba1.9k sqft1205 Roswell St, Pascagoula, MS 39581Off Market
- $257,300-- bd3 ba2.2k sqft1303 Roswell St, Pascagoula, MS 39581Off Market
- $--4 bd3 ba1.7k sqft1302 Heidenheim St, Pascagoula, MS 39581Sold
- $248,300-- bd2 ba1.9k sqft1204 Heidenheim St, Pascagoula, MS 39581Off Market
- $262,5003 bd3 ba2.3k sqft1304 Heidenheim St, Pascagoula, MS 39581Off Market
- $--3 bd2 ba2.3k sqft1302 Roswell St, Pascagoula, MS 39581Sold
- $270,600-- bd3 ba2.2k sqft1203 Roswell St, Pascagoula, MS 39581Off Market
- $266,7004 bd2 ba2.5k sqft1204 Roswell St, Pascagoula, MS 39581Off Market
Nearby schools
GreatSchools rating
- 8/10Cherokee Elementary SchoolGrades: K-4Distance: 0.7 mi
- 6/10William M Colmer Middle SchoolGrades: 7-8Distance: 1.1 mi
- 7/10Pascagoula High SchoolGrades: 9-12Distance: 1.8 mi
Sell for more on Zillow
Get a Zillow Showcase℠ listing at no additional cost and you could sell for .
$205,000
2% more
+$4,100
With Zillow Showcase(estimated)
$209,100
Sell for more on Zillow
Get a Zillow Showcase℠ listing at no additional cost and you could sell for .
$205,000
2% more
+$4,100
With Zillow Showcase(estimated)
$209,100
- Mississippi
- Jackson County
- Pascagoula
- 39581
- 1301 Roswell St
