Skip main navigation
Closed
  • $465,000

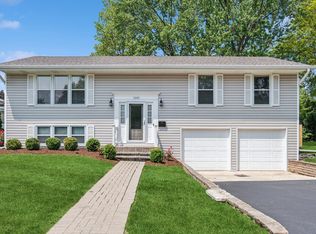
    1301 S 10th St, St Charles, IL 60174

    4beds
    1,182sqft
    Single Family Residence
    Built in 1972
    0.25 Acres Lot
    $489,400 Zestimate®
    $393/sqft
    $2,822 Estimated rent

    Home value

    $489,400

    $440,000 - $543,000

    $2,822/mo

    Zestimate® history
    Loading
    Loading...

    Owner options

    List your home for rent

    $2,822/mo

    Rent Zestimate®

    Find your next renter with Zillow Rental Manager. Plus, with online applications, you can quickly screen prospective tenants – for free.

    Learn more

    $2,822/mo

    Rent Zestimate®

    Refinance and save

    $3,333/mo

    Est. payment

    Refinancing to a lower rate could help reduce your monthly payments and save thousands over the life of the loan.

    See today's rates

    $3,333/mo

    Est. payment

    Explore your selling options

    Work with a Zillow partner agent

    Leverage their expertise and Zillow's premium Showcase listings to get your home seen by more buyers.

    Get started

    List with your own agent

    Get your home in front of millions of buyers by listing it on Zillow.

    Learn how to do it

    Sell it yourself

    Take full control of how buyers see your home on Zillow by listing For Sale by Owner (FSBO).

    List your home

    What's special

    Built-in entertainment featureAdorable sun roomHuge family roomTons of storage spaceNew carpetOpen conceptAbundant useful storage
    UPDATED & ADORABLE! Conveniently located to both downtown St. Charles & Geneva, you will love the updates in this spacious home. The previous owners opened up the floorplan so the kitchen, living room & dining room offer an open concept and makes perfect sense for today's lifestyle. The kitchen has been beautifully renovated with white and gray cabinets, marble back splash, granite counter tops & stainless steel appliances, (stove 2025, Dishwasher 2021). Enjoy a good book or share family time in the adorable sun room. This space leads down to the private, fully fenced backyard & large patio perfect for entertaining. You will enjoy the newer wood staircase; the kids will love the slide feature! Under the sunroom you'll find abundant, useful storage. The lower level features a huge family room with new carpet, built-in entertainment feature, workout/play area, 4th bedroom and a full bath. Easy to stay organized in the large laundry/mud room with new washer/dryer (2018), tons of storage space and an entrance from the garage. You will enjoy the newer windows & front door with Schlage Keyless entry. The home has been outfitted with a Nest Thermostat that includes smoke & CO detectors & a reverse osmosis water filtration system. For peace of mind the furnace & A/C were replaced in 2024. The location can't be beat - it offers walking distance to Davis school, parks, restaurants and shopping and just a short drive to the metra station. There is so much to offer in this cool mid-century vibe home.

    Zillow last checked:

    Listing updated:

    Listing courtesy of:

    Katie Hemming 630-232-0021,

    Berkshire Hathaway HomeServices Starck Real Estate

    Bought with:

    Lisa Casbarian, ABR,AHWD,C-RETS,E-PRO,MRP,PSA,RENE,SFR,SRES,SRS

    Century 21 Integra

    Source: MRED as distributed by MLS GRID,MLS#: 12361885MLS Logo

    Facts & features

    Interior

    Bedrooms & bathrooms
    • Bedrooms: 4
    • Bathrooms: 2
    • Full bathrooms: 2
    Primary bedroom
    • Features: Flooring (Hardwood)
    • Level: Main
    • Area: 168 Square Feet
    • Dimensions: 14X12
    Bedroom 2
    • Features: Flooring (Hardwood)
    • Level: Main
    • Area: 126 Square Feet
    • Dimensions: 14X9
    Bedroom 3
    • Features: Flooring (Hardwood)
    • Level: Main
    • Area: 110 Square Feet
    • Dimensions: 11X10
    Bedroom 4
    • Features: Flooring (Wood Laminate)
    • Level: Basement
    • Area: 169 Square Feet
    • Dimensions: 13X13
    Dining room
    • Features: Flooring (Hardwood)
    • Level: Main
    • Area: 120 Square Feet
    • Dimensions: 10X12
    Family room
    • Features: Flooring (Carpet)
    • Level: Basement
    • Area: 550 Square Feet
    • Dimensions: 22X25
    Kitchen
    • Features: Kitchen (Eating Area-Breakfast Bar), Flooring (Hardwood)
    • Level: Main
    • Area: 108 Square Feet
    • Dimensions: 9X12
    Laundry
    • Features: Flooring (Ceramic Tile)
    • Level: Basement
    • Area: 187 Square Feet
    • Dimensions: 17X11
    Living room
    • Features: Flooring (Hardwood)
    • Level: Main
    • Area: 210 Square Feet
    • Dimensions: 14X15
    Sun room
    • Features: Flooring (Wood Laminate)
    • Level: Main
    • Area: 143 Square Feet
    • Dimensions: 13X11
    Heating
    • Natural Gas, Forced Air
    Cooling
    • Central Air
    Appliances
    • Included: Microwave, Dishwasher, Refrigerator, Washer, Dryer, Disposal, Stainless Steel Appliance(s), Water Purifier Owned, Water Softener Owned
    Features
    • Built-in Features
    • Flooring: Hardwood, Laminate
    • Basement: Finished,Daylight
    Interior area
    • Total structure area: 2,364
    • Total interior livable area: 1,182 sqft

    Property

    Parking
    • Total spaces: 2
    • Parking features: Asphalt, Garage Door Opener, On Site, Garage Owned, Attached, Garage
    • Attached garage spaces: 2
    • Has uncovered spaces: Yes
    Accessibility
    • Accessibility features: No Disability Access
    Features
    • Patio & porch: Deck, Patio
    • Fencing: Fenced
    Lot
    • Size: 0.25 Acres
    • Dimensions: 115X126X44X47X47X42
    Details
    • Additional structures: Shed(s)
    • Parcel number: 0933408031
    • Special conditions: None
    • Other equipment: Water-Softener Owned, Ceiling Fan(s), Sump Pump, Radon Mitigation System

    Construction

    Type & style
    • Home type: SingleFamily
    • Property subtype: Single Family Residence
    Materials
    • Aluminum Siding
    • Foundation: Concrete Perimeter
    • Roof: Asphalt
    Condition
    • New construction: No
    • Year built: 1972
    • Major remodel year: 2018

    Utilities & green energy

    • Sewer: Public Sewer
    • Water: Public

    Community & neighborhood

    Security
    • Security features: Carbon Monoxide Detector(s)
    Community
    • Community features: Park, Sidewalks, Street Lights
    Location
    • Region: St Charles

    HOA & financial

    HOA
    • Services included: None

    Other

    Other facts
    • Listing terms: Conventional
    • Ownership: Fee Simple

    Price history

    DateEventPrice
    6/30/2025Sold$465,000+9.4%$393/sqft
    Source: MRED as distributed by MLS GRID #12361885 Report a problem
    5/18/2025Contingent$425,000$360/sqft
    Source: MRED as distributed by MLS GRID #12361885 Report a problem
    5/16/2025Listed for sale$425,000+32.8%$360/sqft
    Source: MRED as distributed by MLS GRID #12361885 Report a problem
    10/16/2020Sold$320,000+4.9%$271/sqft
    Source: MRED as distributed by MLS GRID #10838034 Report a problem
    8/31/2020Pending sale$305,000$258/sqft
    Source: Coldwell Banker Real Estate Group #10838034 Report a problem
    8/28/2020Listed for sale$305,000+15.1%$258/sqft
    Source: Coldwell Banker Real Estate Group - Geneva #10838034 Report a problem
    3/23/2018Sold$265,000-3.6%$224/sqft
    Source: Agent Provided Report a problem
    2/9/2018Pending sale$275,000$233/sqft
    Source: Berkshire Hathaway HomeServices KoenigRubloff Realty Group #09816448 Report a problem
    1/19/2018Price change$275,000-5.1%$233/sqft
    Source: Berkshire Hathaway HomeServices KoenigRubloff Realty Group #09816448 Report a problem
    12/12/2017Listed for sale$289,900+14.1%$245/sqft
    Source: Berkshire Hathaway HomeServices KoenigRubloff #09816448 Report a problem
    5/5/2004Sold$254,000+18.7%$215/sqft
    Source: Public Record Report a problem
    5/17/2001Sold$214,000+25.1%$181/sqft
    Source: Public Record Report a problem
    5/17/1996Sold$171,000$145/sqft
    Source: Public Record Report a problem

    Public tax history

    YearProperty taxesTax assessment
    2024$7,784 +4.6%$112,855 +11.7%
    2023$7,444 +4.3%$101,007 +7%
    2022$7,136 +4.2%$94,378 +4.9%
    2021$6,848 +1.4%$89,961 +2.1%
    2020$6,755 +1.9%$88,074 +2%
    2019$6,630 +10.8%$86,331 +3.8%
    2018$5,985 +4.1%$83,155 +4.5%
    2017$5,748 -18.1%$79,595 +3.6%
    2016$7,016 $76,800 +5.6%
    2015-- $72,715 +3.6%
    2014-- $70,203 -2.3%
    2013-- $71,884 -3.1%
    2012-- $74,176 -7.9%
    2011-- $80,495 -3.9%
    2010-- $83,782 -7.6%
    2009-- $90,682 -7.8%
    2008-- $98,385 +3.8%
    2007-- $94,783 +6.5%
    2006-- $89,011 +5%
    2005-- $84,777 +8.4%
    2004-- $78,216 +4.8%
    2003-- $74,635 +6.2%
    2002-- $70,293 +7.1%
    2001-- $65,621 +14%
    2000-- $57,559

    Find assessor info on the county website

    Neighborhood: 60174

    Nearby schools

    GreatSchools rating
    Schools provided by the listing agent
    • Elementary: Davis Elementary School
    • Middle: Thompson Middle School
    • High: St. Charles East High School
    • District: 303

    Source: MRED as distributed by MLS GRID. This data may not be complete. We recommend contacting the local school district to confirm school assignments for this home.

    Get a cash offer in 3 minutes
    Find out how much your home could sell for in as little as 3 minutes with a no-obligation cash offer.
    Estimated market value
    $489,400
    Get a cash offer in 3 minutes
    Find out how much your home could sell for in as little as 3 minutes with a no-obligation cash offer.
    Estimated market value
    $489,400