Skip main navigation
Sold for $215,000
  • $215,000

    1301 S 14th St, Lillington, NC 27546

    3beds
    1,013sqft
    Single Family Residence, Residential
    Built in 1991
    0.36 Acres Lot
    $226,300 Zestimate®
    $212/sqft
    $1,339 Estimated rent

    Home value

    $226,300

    $215,000 - $238,000

    $1,339/mo

    Zestimate® history
    Loading
    Loading...

    Owner options

    List your home for rent

    $1,339/mo

    Rent Zestimate®

    Find your next renter with Zillow Rental Manager. Plus, with online applications, you can quickly screen prospective tenants – for free.

    Learn more

    $1,339/mo

    Rent Zestimate®

    Refinance and save

    $1,388/mo

    Est. payment

    Refinancing to a lower rate could help reduce your monthly payments and save thousands over the life of the loan.

    See today's rates

    $1,388/mo

    Est. payment

    Explore your selling options

    Work with a Zillow partner agent

    Leverage their expertise and Zillow's premium Showcase listings to get your home seen by more buyers.

    Get started

    List with your own agent

    Get your home in front of millions of buyers by listing it on Zillow.

    Learn how to do it

    Sell it yourself

    Take full control of how buyers see your home on Zillow by listing For Sale by Owner (FSBO).

    List your home

    What's special

    Updated bathroomModern appliancesPaver patioLow maintenance brick exteriorCeiling fansExpansive fenced backyardGranite countertops
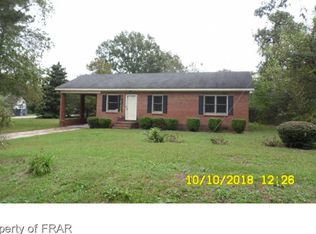
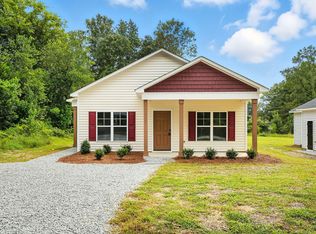
    Discover your dream home in this beautifully updated, move-in-ready ranch-style residence, ideally located just minutes from the charming downtown Lillington and convenient to Fayetteville and Fuquay Varina. This property features a low maintenance brick exterior and offers three spacious bedrooms. Step inside to an inviting open-concept living area that seamlessly connects to the heart of the home. Set on a generous double lot, the expansive fenced backyard is ideal for outdoor gatherings and includes paver sidewalks leading to both the front door and backyard. The paver patio, deck, and newer stone fire pit area with an extensive seating wall, creates a perfect setting for entertaining. The interior has numerous updates that elevate the home's appeal. The kitchen is a chef's delight, showcasing stunning granite countertops, a stylish tile backsplash, and modern appliances, including a new microwave and a sleek stainless steel fridge with a convenient water dispenser (included with the sale). The updated bathroom features a chic ceramic tile floor, decorative tile in the bath/shower area, and a contemporary granite-topped vanity with an under-mount sink and designer mirror, ensuring a spa-like experience at home. Additional highlights include upgraded vinyl wood-style flooring, freshly updated interior doors, and a stylish glass and wood closet door in Bedroom #2. Each bedroom and the living room are equipped with ceiling fans, providing comfort throughout. This home perfectly combines comfort and style, making it a must-see for anyone looking to settle in a welcoming community. Plus, the seller is pleased to provide a 2-1 Temporary Rate Buy Down option for buyers presenting an acceptable offer, making this opportunity even more enticing. Home Warranty will also be included! Don't miss out on this incredible home!

    Zillow last checked:

    Listing updated:

    Listed by:

    Lynette McEvoy 919-745-9925,

    Choice Residential Real Estate

    Bought with:

    Arianna Nicole Gonzalez, 309651

    CANE & CROWN REALTY

    Source: Doorify MLS,MLS#: 10069026MLS Logo

    Facts & features

    Interior

    Bedrooms & bathrooms
    • Bedrooms: 3
    • Bathrooms: 1
    • Full bathrooms: 1
    Heating
    • Electric, Heat Pump
    Cooling
    • Ceiling Fan(s), Central Air, Electric, Heat Pump
    Appliances
    • Included: Dishwasher, Electric Range, Electric Water Heater, Exhaust Fan, Ice Maker, Microwave, Refrigerator, Self Cleaning Oven, Stainless Steel Appliance(s)
    • Laundry: In Hall, Laundry Closet, Main Level, Washer Hookup
    Features
    • Bathtub/Shower Combination, Built-in Features, Ceiling Fan(s), Granite Counters, Kitchen/Dining Room Combination, Pantry
    • Flooring: Carpet, Ceramic Tile, Vinyl
    • Has fireplace: No
    • Common walls with other units/homes: No Common Walls
    Interior area
    • Total structure area: 1,013
    • Total interior livable area: 1,013 sqft
    • Finished area above ground: 1,013
    • Finished area below ground: 0

    Property

    Parking
    • Total spaces: 4
    • Parking features: Carport, Deck, Driveway, Paver Block, Storage
    • Carport spaces: 1
    • Uncovered spaces: 3
    Features
    • Levels: One
    • Stories: 1
    • Patio & porch: Deck, Front Porch
    • Exterior features: Fenced Yard, Fire Pit, Lighting, Private Yard, Rain Gutters, Storage
    • Fencing: Back Yard, Fenced, Gate, Wood
    • Has view: Yes
    Lot
    • Size: 0.36 Acres
    • Dimensions: 112’ x 142’ x 112’ x 142’
    • Features: Back Yard, Corner Lot, Front Yard, Landscaped, Level, Private
    Details
    • Parcel number: 10065017160003
    • Special conditions: Standard

    Construction

    Type & style
    • Home type: SingleFamily
    • Architectural style: Ranch, Traditional
    • Property subtype: Single Family Residence, Residential
    Materials
    • Brick Veneer
    • Foundation: Block
    • Roof: Shingle
    Condition
    • New construction: No
    • Year built: 1991

    Utilities & green energy

    • Sewer: Public Sewer
    • Water: Public

    Community & HOA

    Community
    • Subdivision: Green Heights
    HOA
    • Has HOA: No
    Location
    • Region: Lillington

    Financial & listing details

    • Price per square foot: $212/sqft
    • Tax assessed value: $146,206
    • Annual tax amount: $1,709
    • Date on market: 1/3/2025

    Price history

    DateEventPrice
    2/27/2025Sold$215,000-8.5%$212/sqft
    Source: Doorify MLS #10069026 Report a problem
    2/15/2025Pending sale$235,000$232/sqft
    Source: Doorify MLS #10069026 Report a problem
    2/6/2025Price change$235,000-4.1%$232/sqft
    Source: Doorify MLS #10069026 Report a problem
    1/30/2025Price change$245,000-2%$242/sqft
    Source: Doorify MLS #10069026 Report a problem
    1/3/2025Listed for sale$250,000+51.5%$247/sqft
    Source: Doorify MLS #10069026 Report a problem
    8/16/2021Sold$165,000+5.8%$163/sqft
    Source: Doorify MLS #2394663 Report a problem
    7/13/2021Pending sale$156,000$154/sqft
    Source: Berkshire Hathaway HomeServices Carolinas Realty #2394663 Report a problem
    7/9/2021Listed for sale$156,000+20.1%$154/sqft
    Source: Berkshire Hathaway HomeServices Carolinas Realty #2394663 Report a problem
    5/31/2019Sold$129,900$128/sqft
    Source: Doorify MLS #2240665 Report a problem
    4/25/2019Pending sale$129,900$128/sqft
    Source: Front Porch Realty #2240665 Report a problem
    4/22/2019Price change$129,900-3.8%$128/sqft
    Source: Front Porch Realty #2240665 Report a problem
    3/7/2019Listed for sale$135,000+120.6%$133/sqft
    Source: Front Porch Realty #2240665 Report a problem
    12/21/2017Sold$61,201$60/sqft
    Source: Public Record Report a problem

    Public tax history

    YearProperty taxesTax assessment
    2025$1,709 $146,206
    2024$1,709 $146,206
    2023$1,709 $146,206
    2022$1,709 +40.2%$146,206 +63.7%
    2021$1,220 $89,340
    2020$1,220 $89,340
    2019-- $89,340
    2018$1,205 +10.4%$89,340
    2017$1,091 $89,340 +11.1%
    2016$1,091 $80,420
    2015-- $80,420
    2014$1,091 $80,420
    2012-- $80,420
    2011-- $80,420
    2010-- $80,420
    2009-- $80,420 +10.3%
    2008-- $72,910
    2007-- $72,910
    2006-- $72,910
    2005-- $72,910
    2004-- $72,910
    2003-- $72,910
    2001-- --
    2000-- --
    Find assessor info on the county website

    Neighborhood: 27546

    Nearby schools

    GreatSchools rating
    Schools provided by the listing agent
    • Elementary: Harnett - Shawtown Lillington
    • Middle: Harnett - Harnett Central
    • High: Harnett - Harnett Central

    Source: Doorify MLS. This data may not be complete. We recommend contacting the local school district to confirm school assignments for this home.

    Get a cash offer in 3 minutes
    Find out how much your home could sell for in as little as 3 minutes with a no-obligation cash offer.
    Estimated market value
    $226,300
    Get a cash offer in 3 minutes
    Find out how much your home could sell for in as little as 3 minutes with a no-obligation cash offer.
    Estimated market value
    $226,300