Over ¼-acre lot. Cul-de-sac location. Endless possibilities.
Situated on an expansive 12,192-square-foot cul-de-sac lot, this single-story home offers 3 bedrooms, 2 bathrooms, 1,840 square feet of functional living space, and one of the largest homesites in Watson Estates.
The open-concept floor plan features a spacious great room, a split-bedroom layout, and a kitchen that flows naturally into the main living area. Fresh new carpet provides a clean start, while the home offers an excellent opportunity to update and personalize over time.
The backyard is where this property truly stands apart. With more than a quarter acre, there is ample room to create the Arizona outdoor space you have been envisioning. Whether that includes a future pool, expanded entertaining area, garden, play space, or simply more room to enjoy, this homesite offers flexibility that is increasingly difficult to find. A covered patio, built-in barbecue, and view fencing provide a strong foundation for future improvements.
Originally built as the Taylor Morrison Amber model home, the property combines a desirable single-level floor plan with a premium cul-de-sac homesite that would be difficult to replicate in today's market.
Conveniently located near parks, schools, shopping, dining, and major commuter routes, this home offers the opportunity to invest in space, location, and potential while making it uniquely your own.
Accepting backups
Price cut: $2K (8/18)
$348,000
1301 S 237TH Lane, Buckeye, AZ 85326
3beds
1,840sqft
Single Family Residence
Built in 2008
0.28 Acres Lot
$-- Zestimate®
$189/sqft
$78/mo HOA
What's special
Covered patioView fencingDesirable single-level floor planOpen-concept floor planSplit-bedroom layoutSingle-story homeFresh new carpet
- 74 days
- 207
- 19
Likely to sell faster than
Zillow last checked:
Listing updated:
Listed by:
Lisa Fowler 623-512-3160,
eXp Realty,
Annette M Aurelio 931-224-1049,
eXp Realty
Source: ARMLS,MLS#: 7055208
Facts & features
Interior
Bedrooms & bathrooms
- Bedrooms: 3
- Bathrooms: 2
- Full bathrooms: 2
Heating
- Natural Gas
Cooling
- Central Air, Programmable Thmstat
Appliances
- Included: Dryer, Washer, Water Softener Owned, Reverse Osmosis, Refrigerator, Built-in Microwave, Dishwasher, Disposal, Electric Range
- Laundry: Inside
Features
- High Speed Internet, Double Vanity, Master Downstairs, Eat-in Kitchen, 9+ Flat Ceilings, No Interior Steps, Kitchen Island, Pantry, Full Bth Master Bdrm, Separate Shwr & Tub, Laminate Counters
- Flooring: Carpet, Tile
- Windows: Screens, Double Pane Windows
- Has basement: No
- Has fireplace: No
Interior area
- Total structure area: 1,840
- Total interior livable area: 1,840 sqft
Property
Parking
- Total spaces: 4
- Parking features: Attached, Garage Door Opener, Direct Access
- Attached garage spaces: 2
- Uncovered spaces: 2
Features
- Stories: 1
- Patio & porch: Covered, Patio
- Exterior features: Private Yard, Built-in Barbecue
- Spa features: None
- Fencing: Back Yard,Block,Wrought Iron
- Waterfront features: Wash
Lot
- Size: 0.28 Acres
- Features: North/South Exposure, Sprinklers In Rear, Sprinklers In Front, Desert Front, Cul-De-Sac, Gravel/Stone Back, Auto Timer H2O Front, Auto Timer H2O Back
Details
- Parcel number: 50428118
Construction
Type & style
- Home type: SingleFamily
- Property subtype: Single Family Residence
Materials
- Stucco, Wood Frame
- Foundation: Slab
- Roof: Tile
Condition
- Year built: 2008
Details
- Builder name: Taylor Morrison
Utilities & green energy
- Sewer: Public Sewer
- Water: City Water
- Utilities for property: Phone Available, Natural Gas Available
Community & HOA
Community
- Features: Playground, Biking/Walking Path
- Subdivision: WATSON ESTATES
HOA
- Has HOA: Yes
- Services included: Maintenance Grounds
- HOA fee: $78 monthly
- HOA name: Watson Estates HOA
- HOA phone: 602-437-4777
Location
- Region: Buckeye
Financial & listing details
- Price per square foot: $189/sqft
- Tax assessed value: $325,300
- Annual tax amount: $2,279
- Date on market: 7/16/2026
- Cumulative days on market: 74 days
- Listing terms: Cash,Conventional,FHA,VA Loan
- Ownership: Fee Simple
- Road surface type: Asphalt
Estimated market value
Not available
Estimated sales range
Not available
Not available
Price history
| Date | Event | Price |
|---|---|---|
| 9/6/2026 | Contingent | $348,000$189/sqft |
Source: eXp Realty #7055208 Report a problem | ||
| 8/18/2026 | Price change | $348,000-0.6%$189/sqft |
Source:  ARMLS #7055208 Report a problem ARMLS #7055208 Report a problem | ||
| 7/17/2026 | Listed for sale | $350,000+141.4%$190/sqft |
Source: ARMLS #7055208 Report a problem | ||
| 12/27/2011 | Sold | $145,000+16%$79/sqft |
Source: Public Record Report a problem | ||
| 8/2/2011 | Listing removed | $124,990$68/sqft |
Source: Taylor Morrison Report a problem | ||
| 7/8/2011 | Price change | $124,990-4.4%$68/sqft |
Source: Taylor Morrison Report a problem | ||
| 9/15/2010 | Listed for sale | $130,793$71/sqft |
Source: NewHomeSource.com Report a problem | ||
Public tax history
| Year | Property taxes | Tax assessment |
|---|---|---|
| 2025 | $2,080 +3.9% | $32,530 -9.9% |
| 2024 | $2,002 -0.3% | $36,120 +98.8% |
| 2023 | $2,009 -9.9% | $18,172 -16.3% |
| 2022 | $2,229 +0.9% | $21,720 +10.8% |
| 2021 | $2,210 +3.3% | $19,610 +6.4% |
| 2020 | $2,140 +7.9% | $18,430 +8.5% |
| 2019 | $1,983 | $16,980 +11.9% |
| 2018 | $1,983 +7% | $15,180 +11.9% |
| 2017 | $1,853 +5% | $13,560 +3.4% |
| 2016 | $1,766 +4.2% | $13,120 -2.8% |
| 2015 | $1,694 | $13,500 +13.9% |
| 2014 | -- | $11,850 +5.8% |
| 2013 | -- | $11,200 |
| 2012 | -- | $11,200 -3.3% |
| 2011 | -- | $11,580 -13.6% |
| 2010 | -- | $13,400 -8.5% |
| 2009 | -- | $14,640 |
Find assessor info on the county website
Monthly payment
Est. payment
Payment breakdown
Explore the cost of this home by adjusting the details. Changes won't be saved.Climate risks
Neighborhood: 85326
Nearby schools
Schools provided by the listing agent
- Elementary: Inca Elementary School
- Middle: Inca Elementary School
- High: Youngker High School
- District: Buckeye Elementary District
Source: ARMLS. This data may not be complete. We recommend contacting the local school district to confirm school assignments for this home.
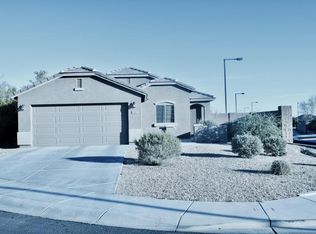


Similar homes
- $335,0004 bd2 ba1.5k sqft5288 S 240TH Drive, Buckeye, AZ 85326For Sale
 MLS ID #7076761, George Laughton, EveryPlace. ARMLS
 - $365,0004 bd3 ba1.8k sqft21686 W HESS Avenue, Buckeye, AZ 85326For Sale
 MLS ID #7073970, Peter Sandoval, RETSY. ARMLS
 - $325,0003 bd2 ba1.2k sqft22174 W DESERT BLOOM Street, Buckeye, AZ 85326For Sale
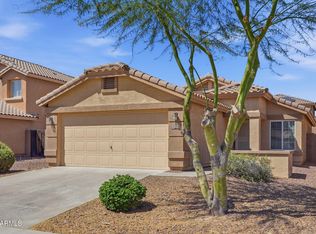 MLS ID #7007464, Dawn Rajda, Coldwell Banker Realty. ARMLS
 - $314,9993 bd2 ba1.3k sqft25772 W KENDALL Street, Buckeye, AZ 85326For Sale
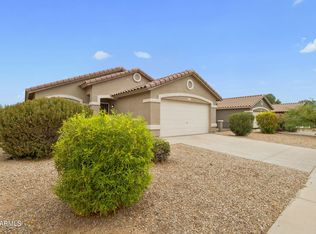 MLS ID #7048579, Lydia Bagley, West USA Realty. ARMLS
