Skip main navigation
Active
  • Listed by: BrokersGroup R.E.Professionals • Melanie Byrne
    $289,000

    1301 S 3rd Avenue #2B, Sequim, WA 98382

    2beds
    1,176sqft
    : 
    Loading
    Get pre-qualified
    Condominium
    Built in 1970
    -- sqft lot
    $281,900 Zestimate®
    $246/sqft
    $975/mo HOA

    What's special

    Hardwood floorsCeiling fansSolid surface corian countersComfortable walking paths
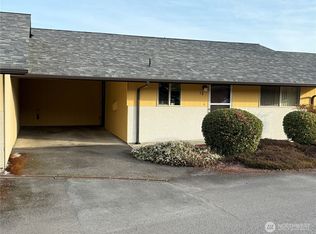
    Easy living in Sequim's most inclusive community. Enjoy the views and amenities of Dominion Terrace from this highly upgraded 2 bed 1.5 bath condo. No popcorn ceilings here! Hardwood floors, solid surface Corian counters, S/S appliances, ceiling fans, stacked washer/dryer, large bathroom with step in shower, bidet/toilet and wood vanity. Living area boasts a wood wrapped brick fireplace with custom mantle and large view windows to soak up the sunsets and watch the ships go by. Patio features a full surround wind block allowing more opportunity to comfortably enjoy gardening or relaxing outside. Unit overlooks the small pond area & green space. Dominion Terrace residents enjoy an enormous clubhouse with full kitchen and dance floor as well as an indoor, 9' deep swimming pool, hot tub, locker rooms with showers and dry saunas, exercise equipment, pool table, table tennis and a fully stocked library housing not only books but shelves of puzzles, movies and more. Private gardening is available in your own yard or you can expand your talents to the community garden or finish your dream project in the well appointed woodworking and hobby shop. You and your four legged friend will enjoy the comfortable walking paths, large pond with resident geese and fenced dog run conveniently located near the gardens.Sit back and enjoy your golden years by letting someone else handle all the exterior maintenance and upkeep of your home. Use your time to pursue living life to the fullest
    38 days
    |
    948
    |
    17
    |

    Zillow last checked:

    Listing updated:

    Listed by:

    Melanie Byrne,

    BrokersGroup R.E.Professionals

    Source: NWMLS as distributed by MLS GRID,MLS#: 2534182MLS Logo

    Loading...

      Facts & features

      Interior

      Bedrooms & bathrooms
      • Bedrooms: 2
      • Bathrooms: 2
      • Full bathrooms: 1
      • 1/2 bathrooms: 1
      • Main level bathrooms: 2
      • Main level bedrooms: 2
      Primary bedroom
      • Level: Main
      Bedroom
      • Level: Main
      Bathroom full
      • Level: Main
      Other
      • Level: Main
      Entry hall
      • Level: Main
      Kitchen without eating space
      • Level: Main
      Living room
      • Level: Main
      Heating
      • Fireplace, Ductless, Electric
      Cooling
      • Ductless
      Appliances
      • Included: Dishwasher, Dryer, Refrigerator, Stove(s)/Range(s), Washer, Dishwasher(s), Dryer(s), Refrigerator(s), Washer(s), Water Heater: Electric, Water Heater Location: Back Bedroom Closet, Cooking - Electric Hookup, Cooking-Electric, Dryer-Electric
      • Laundry: Electric Dryer Hookup, Washer Hookup
      Features
      • Flooring: Hardwood
      • Number of fireplaces: 1
      • Fireplace features: Wood Burning, Main Level: 1, Fireplace
      Interior area
      • Total structure area: 1,176
      • Total interior livable area: 1,176 sqft

      Property

      Parking
      • Total spaces: 1
      • Parking features: Carport
      • Has carport: Yes
      • Covered spaces: 1
      Features
      • Levels: One
      • Stories: 1
      • Entry location: Main
      • Patio & porch: Cooking-Electric, Dryer-Electric, Fireplace, Ground Floor, Washer, Water Heater
      • Spa features: Community
      • Has view: Yes
      • View description: Strait, Territorial
      • Has water view: Yes
      • Water view: Strait
      Lot
      • Features: Cul-De-Sac, Dead End Street, Paved
      Details
      • Parcel number: 0330305200003035
      • Special conditions: Standard

      Construction

      Type & style
      • Home type: Condo
      • Architectural style: Condo (1 Level)
      • Property subtype: Condominium
      Materials
      • Wood Products
      • Roof: Composition
      Condition
      • Year built: 1970

      Utilities & green energy

      • Electric: Company: PUD
      • Sewer: Company: City of Sequim
      • Water: Company: City of Sequim

      Community & HOA

      Community
      • Features: Age Restriction, Cable TV, Clubhouse, Fitness Center, Game/Rec Rm, Indoor Pool, Sauna, See Remarks, Trail(s)
      • Senior community: Yes
      • Subdivision: Happy Valley
      HOA
      • Services included: Cable TV, Common Area Maintenance, Maintenance Grounds, Road Maintenance, Sewer, Water
      • HOA fee: $975 monthly
      • HOA phone: 360-683-1138
      Location
      • Region: Sequim

      Financial & listing details

      • Price per square foot: $246/sqft
      • Tax assessed value: $291,452
      • Annual tax amount: $2,584
      • Date on market: 6/3/2026
      • Cumulative days on market: 39 days
      • Listing terms: Conventional,FHA,VA Loan
      • Inclusions: Dishwasher(s), Dryer(s), Refrigerator(s), Stove(s)/Range(s), Washer(s)

        Estimated market value

        $281,900

        $268,000 - $296,000

        $1,910/mo

        Price history

        DateEventPrice
        6/3/2026Listed for sale$289,000+270.5%$246/sqft
        Source: NWMLS as distributed by MLS GRID #2534182 Report a problem
        6/30/2015Sold$78,000-4.8%$66/sqft
        Source: Public Record Report a problem
        6/1/2015Pending sale$81,900$70/sqft
        Source: Blue Sky Real Estate Sequim #281704 Report a problem
        3/16/2015Price change$81,900-3.5%$70/sqft
        Source: Blue Sky Real Estate Sequim #281704 Report a problem
        8/9/2014Listed for sale$84,900$72/sqft
        Source: Blue Sky Real Estate Sequim #281688 Report a problem

        Public tax history

        YearProperty taxesTax assessment
        2025$2,584 +35.9%$291,452 +23.4%
        2024$1,901 +5.8%$236,130 -0.6%
        2023$1,797 +6.8%$237,547 +10.6%
        2022$1,682 +5.5%$214,848 +24.7%
        2021$1,594 +7.9%$172,358 +9.6%
        2020$1,477 $157,278 +7.3%
        2019-- $146,533 +26.7%
        2018-- $115,625 +60%
        2017-- $72,257 -3.5%
        2016$290 $74,879 +16.6%
        2015$290 $64,243 -16.7%
        2013$290 $77,155 -9.7%
        2012$290 $85,400
        2010-- --
        Find assessor info on the county website

        Monthly payment

        Est. payment

        Payment breakdown

        Explore the cost of this home by adjusting the details. Changes won't be saved.
        All calculations are estimates and provided by Zillow, Inc. for informational purposes only. Actual amounts may vary.
        HOA fees may include property taxes on listings classified as Co-Ops. Contact the listing agent and/or owner for fee details.
        Mortgage interest rates are dependent on a number of factors, including credit score, down payment, and repayment length. Interest rate data provided by Zillow Group Marketplace, Inc. as of 1/1/1970 from various mortgage lenders with which we have lead or other similar arrangements; the Estimated Payment is an average of those rates.
        See how much you could borrow to make a competitive offer.

        Climate risks

        Neighborhood: 98382

        Getting around

        10 / 100
        Car-Dependent
        18 / 100
        Somewhat Bikeable

        Nearby schools

        GreatSchools rating
        Schools provided by the listing agent
        • Middle: Sequim Mid
        • High: Sequim Snr High

        Source: NWMLS as distributed by MLS GRID. This data may not be complete. We recommend contacting the local school district to confirm school assignments for this home.

        A local agent can set up tours, give advice and negotiate with sellers.

        Browse local experts

        Similar homes