Feast your eyes on this meticulously-maintained original owner home that feels brand new, except better, and at a lower price than comparable new construction nearby! This 4 bedroom home boasts 2 full bathrooms upstairs and 1 half bathroom on the main floor, an open layout for entertaining and staying connected, a cozy covered patio out back, a young backyard fence, a 3 car driveway, a large corner lot with potentially the best looking grass in the neighborhood, and more. Enjoy watching the kids play out back, sipping a cup of coffee out on the covered patio, hanging out with friends in the partially-finished basement (with an egress window), working out in your home gym, storing all of your sporting equipment in the large and functional 2 car garage, or winding down at the end of a long day in your large master bedroom suite! New exterior paint and fixtures! New interior paint and fixtures! new hard-wired smoke detectors with battery backups! Come see this beautiful property and consider why it might just need to be your next home!
Sold
Price Unknown
1301 S 6th St, Louisburg, KS 66053
4beds
2,191sqft
Single Family Residence
Built in 2002
0.26 Acres Lot
$399,500 Zestimate®
$--/sqft
$2,454 Estimated rent
Home value
$399,500
$380,000 - $419,000
$2,454/mo
Zestimate® history
Owner options
List your home for rent
$2,454/mo
Rent Zestimate®
Find your next renter with Zillow Rental Manager. Plus, with online applications, you can quickly screen prospective tenants – for free.
$2,454/mo
Rent Zestimate®
Refinance and save
$200/mo
Est. payment
Refinancing to a lower rate could help reduce your monthly payments and save thousands over the life of the loan.
$200/mo
Est. payment
Explore your selling options
Work with a Zillow partner agent
Leverage their expertise and Zillow's premium Showcase listings to get your home seen by more buyers.
Get startedList with your own agent
Get your home in front of millions of buyers by listing it on Zillow.
Learn how to do itSell it yourself
Take full control of how buyers see your home on Zillow by listing For Sale by Owner (FSBO).
List your homeWhat's special
Zillow last checked:
Listing updated:
Listed by:
Logan Blackburn 913-272-4180,
KW KANSAS CITY METRO
Bought with:
Jessica Hanchette, BR00234727
ReeceNichols - Leawood
Source: Heartland MLS as distributed by MLS GRID,MLS#: 2483716
Facts & features
Interior
Bedrooms & bathrooms
- Bedrooms: 4
- Bathrooms: 3
- Full bathrooms: 2
- 1/2 bathrooms: 1
Primary bedroom
- Features: Ceiling Fan(s), Luxury Vinyl, Walk-In Closet(s)
- Level: Second
- Area: 225 Square Feet
- Dimensions: 15 x 15
Bedroom 2
- Features: Luxury Vinyl
- Level: Second
- Area: 121 Square Feet
- Dimensions: 11 x 11
Bedroom 3
- Features: Luxury Vinyl, Walk-In Closet(s)
- Level: Second
- Area: 121 Square Feet
- Dimensions: 11 x 11
Bedroom 4
- Features: Luxury Vinyl, Walk-In Closet(s)
- Level: Second
- Area: 121 Square Feet
- Dimensions: 11 x 11
Dining room
- Features: Ceramic Tiles
- Level: First
- Area: 135 Square Feet
- Dimensions: 9 x 15
Gym
- Level: Basement
Kitchen
- Features: Ceramic Tiles, Kitchen Island, Pantry
- Level: First
- Area: 120 Square Feet
- Dimensions: 8 x 15
Laundry
- Features: Ceramic Tiles
- Level: First
Living room
- Features: Ceiling Fan(s), Ceramic Tiles
- Level: First
- Area: 221 Square Feet
- Dimensions: 13 x 17
Recreation room
- Features: Carpet
- Level: Basement
Heating
- Electric, Heatpump/Gas
Cooling
- Electric
Appliances
- Included: Dishwasher, Disposal, Exhaust Fan, Microwave, Refrigerator
- Laundry: Laundry Room, Main Level
Features
- Ceiling Fan(s), Kitchen Island, Pantry, Vaulted Ceiling(s), Walk-In Closet(s)
- Flooring: Carpet, Luxury Vinyl, Tile
- Windows: Thermal Windows
- Basement: Finished,Full,Sump Pump
- Has fireplace: No
Interior area
- Total structure area: 2,191
- Total interior livable area: 2,191 sqft
- Finished area above ground: 1,816
- Finished area below ground: 375
Property
Parking
- Total spaces: 2
- Parking features: Attached, Garage Faces Front
- Attached garage spaces: 2
Features
- Patio & porch: Covered
- Fencing: Wood
Lot
- Size: 0.26 Acres
- Features: City Lot, Corner Lot
Details
- Additional structures: Shed(s)
- Parcel number: 1093200000001.710
Construction
Type & style
- Home type: SingleFamily
- Architectural style: Traditional
- Property subtype: Single Family Residence
Materials
- Frame
- Roof: Composition
Condition
- Year built: 2002
Details
- Builder name: Still Builders 52101
Utilities & green energy
- Sewer: Public Sewer
- Water: Public
Community & HOA
Community
- Security: Smoke Detector(s)
- Subdivision: Starbrooke
HOA
- Has HOA: Yes
- Amenities included: Play Area
- Services included: Management, Other
- HOA fee: $200 annually
- HOA name: Starbrooke
Location
- Region: Louisburg
Financial & listing details
- Annual tax amount: $4,002
- Date on market: 4/18/2024
- Listing terms: Cash,Conventional,FHA,VA Loan
- Ownership: Private
Price history
| Date | Event | Price |
|---|---|---|
| 6/10/2024 | Sold | -- |
Source:  Heartland MLS as distributed by MLS GRID #2483716 Report a problem Heartland MLS as distributed by MLS GRID #2483716 Report a problem | ||
| 4/24/2024 | Pending sale | $395,000$180/sqft |
Source: Heartland MLS as distributed by MLS GRID #2483716 Report a problem | ||
| 4/18/2024 | Listed for sale | $395,000$180/sqft |
Source: Heartland MLS as distributed by MLS GRID #2483716 Report a problem | ||
Public tax history
Tax history is unavailable.
Neighborhood: 66053
Nearby homes
- $344,7004 bd3 ba-- sqft1311 S 6th St, Louisburg, KS 66053Off Market
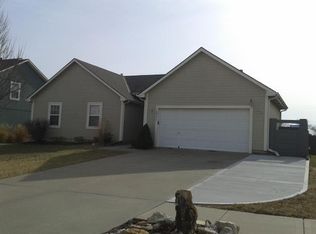
- $348,8004 bd3 ba2.2k sqft1311 S 6th St E, Louisburg, KS 66053Off Market
- $340,9003 bd2 ba1.3k sqft705 Sunset Dr, Louisburg, KS 66053Off Market

- $--4 bd3 ba2.6k sqft1321 S 6th St, Louisburg, KS 66053Sold
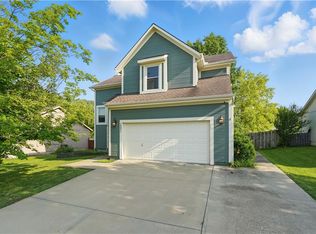
- $378,7004 bd4 ba2.6k sqft1321 S 6th St E, Louisburg, KS 66053Off Market
- $359,5004 bd3 ba2.5k sqft660 Sunset Dr, Louisburg, KS 66053Off Market
- $396,9005 bd4 ba2.4k sqft713 Sunset Dr, Louisburg, KS 66053Off Market
- $--4 bd2 ba2.7k sqft1310 S 6th St E, Louisburg, KS 66053Sold
Nearby schools
GreatSchools rating
- 9/10Broadmoor Elementary SchoolGrades: 3-5Distance: 0.7 mi
- 9/10Louisburg Middle SchoolGrades: 6-8Distance: 0.5 mi
- 10/10Louisburg High SchoolGrades: 9-12Distance: 0.4 mi
Schools provided by the listing agent
- Elementary: Louisburg
- Middle: Louisburg
- High: Louisburg
Source: Heartland MLS as distributed by MLS GRID. This data may not be complete. We recommend contacting the local school district to confirm school assignments for this home.
Get a cash offer in 3 minutes
Find out how much your home could sell for in as little as 3 minutes with a no-obligation cash offer.
Estimated market value
$399,500
Get a cash offer in 3 minutes
Find out how much your home could sell for in as little as 3 minutes with a no-obligation cash offer.
Estimated market value
$399,500
- Kansas
- Miami County
- Louisburg
- 66053
- 1301 S 6th St
Nearby cities
Nearby zip codes
Other Louisburg Topics
