ATTENTION TO DETAIL! Every inch of this home has been designed and remodeled with an eye to form and functionality. The systems have been upgraded with carefully curated materials that create a stunningly beautiful home. Eight-inch, vinyl, plank flooring runs throughout the living room, dining room, and bedrooms. 2'x4' Italian tiles adorn the floors of the bathrooms. The fixtures are integrated and coordinated seamlessly throughout the home creating a private sanctuary with a VIEW of the cityscape of Montebello Hills to the south and Mount Baldy to the north.
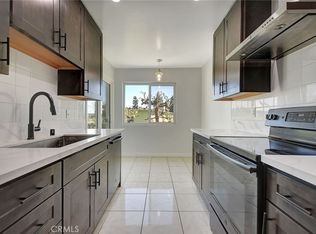
As you enter the home, acoustic vertical panels conceal a large closet, and in front of the door a built-in shoe rack offers convenient storage. The living room provides a built-in floating credenza below the wall-mounted TV. At the end of the living room, an eight-foot slider opens to a beautiful 6 x13 balcony with vinyl, wood-like tiles. You can enter the kitchen from the balcony through a four-foot slider that brings light into the space. The kitchen is re-imagined with live-edge floating shelves and birch cabinet boxes with white-oak face frames and doors. The appliances are less than three-years-old and the quartz countertops hosts an undermount sink. The first full bathroom is living room adjacent for guests and owners. The gold fixtures are complimented by the vertical subway tile and the dual-flush commode. Separating the bedrooms from the common area is a laundry room with new copper plumbing. The first bedroom offers a wall-to-wall closet system and a view of the city. The primary bedroom provides two-way blackout blinds that allow for both light and privacy. The huge "hers and hers" closet carries a separate make-up area that leads into the opulent ensuite bathroom. The shower floor is a shaved river-rock tile with a massive overhead waterfall. The floating double-sink vanity features golden fixtures to match the waterfall showerhead. All the windows and sliders in the home have low-e, dual-paned glass that moderates the temperature and cuts outside noise. The three-ton HVAC was replaced less than three years ago and includes all new ducting. The home also offers a separate storage unit in the basement along with two dedicated parking spaces. With no other occupants on top and no common walls on two sides, this BEAUTIFUL, top-floor condo this feels like a private, luxurious penthouse. Welcome to 1301 S. Atlantic 316 B. You will love this home.
Sold for $580,000
Listed by: Sync Brokerage, Inc • Daniel Keenan • Contact: 818-667-4659
Bought with: Sync Brokerage, Inc
$580,000
1301 S Atlantic Blvd APT 316B, Monterey Park, CA 91754
2beds
1,136sqft
Condominium
Built in 1968
-- sqft lot
$622,100 Zestimate®
$511/sqft
$2,653 Estimated rent
Home value
$622,100
$591,000 - $653,000
$2,653/mo
Zestimate® history
Owner options
List your home for rent
$2,653/mo
Rent Zestimate®
Find your next renter with Zillow Rental Manager. Plus, with online applications, you can quickly screen prospective tenants – for free.
$2,653/mo
Rent Zestimate®
Refinance and save
$4,102/mo
Est. payment
Refinancing to a lower rate could help reduce your monthly payments and save thousands over the life of the loan.
$4,102/mo
Est. payment
Explore your selling options
Work with a Zillow partner agent
Leverage their expertise and Zillow's premium Showcase listings to get your home seen by more buyers.
Get startedList with your own agent
Get your home in front of millions of buyers by listing it on Zillow.
Learn how to do itSell it yourself
Take full control of how buyers see your home on Zillow by listing For Sale by Owner (FSBO).
List your homeWhat's special
Zillow last checked:
Listing updated:
Listed by:
Daniel Keenan DRE #01952295 818-667-4659,
Sync Brokerage, Inc
Bought with:
Daniel Keenan, DRE #01952295
Sync Brokerage, Inc
Source: CRMLS,MLS#: SR26139683 Originating MLS: California Regional MLS
Originating MLS: California Regional MLSFacts & features
Interior
Bedrooms & bathrooms
- Bedrooms: 2
- Bathrooms: 2
- Full bathrooms: 2
- Main level bathrooms: 2
- Main level bedrooms: 2
Rooms
- Room types: Kitchen, Laundry, Living Room, Dining Room
Bathroom
- Features: Bathtub, Low Flow Plumbing Fixtures, Quartz Counters, Separate Shower, Tub Shower, Upgraded
Kitchen
- Features: Quartz Counters
Heating
- Central
Cooling
- Central Air, ENERGY STAR Qualified Equipment
Appliances
- Included: Dishwasher, Electric Range
- Laundry: Laundry Room
Features
- Separate/Formal Dining Room
- Flooring: Laminate
- Windows: Double Pane Windows, ENERGY STAR Qualified Windows
- Has fireplace: No
- Fireplace features: None
- Common walls with other units/homes: 2+ Common Walls,End Unit,No One Above
Interior area
- Total interior livable area: 1,136 sqft
Property
Parking
- Total spaces: 2
- Parking features: Garage - Attached
- Attached garage spaces: 2
Accessibility
- Accessibility features: Accessible Elevator Installed
Features
- Levels: One,Three Or More
- Stories: 1
- Entry location: From parking in basement
- Patio & porch: Patio
- Pool features: In Ground, Association
- Has view: Yes
- View description: City Lights
Lot
- Size: 3.4 Acres
Details
- Parcel number: 5253009121
- Special conditions: Standard
Construction
Type & style
- Home type: Condo
- Architectural style: Mid-Century Modern
- Property subtype: Condominium
- Attached to another structure: Yes
Materials
- Stucco, Copper Plumbing
Condition
- Turnkey
- New construction: No
- Year built: 1968
Utilities & green energy
- Electric: Electricity - On Property, 220 Volts in Laundry
- Sewer: Public Sewer
- Water: Public
- Utilities for property: Cable Available, Electricity Connected, Natural Gas Not Available, Sewer Connected, Water Connected
Green energy
- Energy efficient items: Appliances, HVAC, Insulation, Windows
Community & HOA
Community
- Features: Street Lights, Suburban, Sidewalks
HOA
- Has HOA: Yes
- Amenities included: Insurance, Pool, Pet Restrictions, Pets Allowed, Trash, Water
- HOA fee: $390 monthly
- HOA name: Royal View Terrace
- HOA phone: 323-440-2306
Location
- Region: Monterey Park
Financial & listing details
- Price per square foot: $511/sqft
- Date on market: 7/2/2026
- Cumulative days on market: 11 days
- Listing terms: Conventional
- Inclusions: Range, Dishwasher, Microwave
- Exclusions: Refrigerator, Washer/Dryer, Reverse Osmosis Water System, Floating Shelves in Livingroom
- Road surface type: Paved
Price history
| Date | Event | Price |
|---|---|---|
| 8/18/2026 | Sold | $580,000-7.2%$511/sqft |
Source:  CRMLS #SR26139683 Report a problem CRMLS #SR26139683 Report a problem | ||
| 7/15/2026 | Pending sale | $625,000$550/sqft |
Source: CRMLS #SR26139683 Report a problem | ||
| 7/2/2026 | Listed for sale | $625,000+42%$550/sqft |
Source: CRMLS #SR26139683 Report a problem | ||
| 2/9/2024 | Sold | $440,000+0.2%$387/sqft |
Source: CRMLS #AR24000868 Report a problem | ||
| 1/19/2024 | Contingent | $439,000$386/sqft |
Source: CRMLS #AR24000868 Report a problem | ||
| 1/6/2024 | Listed for sale | $439,000$386/sqft |
Source: CRMLS #AR24000868 Report a problem | ||
Public tax history
Tax history is unavailable.
Neighborhood: 91754
Nearby homes
- $550,0002 bd2 ba1.2k sqft1301 S Atlantic Blvd APT 322B, Monterey Park, CA 91754Sold
- $532,5002 bd2 ba1.2k sqft1301 S Atlantic Blvd APT 207A, Monterey Park, CA 91754Sold

- $573,1003 bd3 ba1.3k sqft820 W El Repetto Dr, Monterey Park, CA 91754Off Market
- $586,0003 bd3 ba1.3k sqft818 W El Repetto Dr, Monterey Park, CA 91754Off Market
- $584,8003 bd3 ba1.3k sqft816 W El Repetto Dr, Monterey Park, CA 91754Off Market
- $663,5003 bd3 ba1.3k sqft814 W El Repetto Dr, Monterey Park, CA 91754Sold
- $608,7003 bd3 ba1.3k sqft812 W El Repetto Dr, Monterey Park, CA 91754Off Market
- $551,0003 bd3 ba1.3k sqft810 W El Repetto Dr, Monterey Park, CA 91754Off Market
Nearby schools
GreatSchools rating
- 5/10Bella Vista Elementary SchoolGrades: K-5Distance: 0.9 mi
- 7/10Macy Intermediate SchoolGrades: 6-8Distance: 1 mi
- 6/10Schurr High SchoolGrades: 9-12Distance: 1.7 mi
Get a cash offer in 3 minutes
Find out how much your home could sell for in as little as 3 minutes with a no-obligation cash offer.
Estimated market value
$622,100
Get a cash offer in 3 minutes
Find out how much your home could sell for in as little as 3 minutes with a no-obligation cash offer.
Estimated market value
$622,100
- California
- Los Angeles County
- Monterey Park
- 91754
- 1301 S Atlantic Blvd Apartment 316B
Nearby cities
Nearby zip codes
Other Monterey Park Topics
