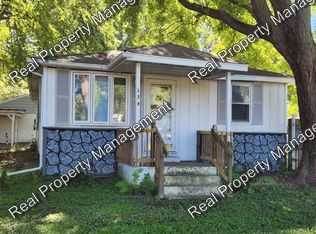
If you've been looking for a home that offers a little bit of seclusion but is still close to everything, you've officially found it. This charming fully renovated 3 bedroom 2 bathroom ranch is off the beaten path, but is within minutes of shopping, dining, and both route 30 and route 41 for those commuting. Located in the highly desirable Lake Central School District, this home is located in a rare pocket with a Griffith address and low Griffith taxes! Upon entering, you are greeted by a sun-drenched open concept layout. The living space flows seamlessly into the large, fully renovated kitchen complete with white shaker cabinets, granite countertops, stainless steel appliances, and plenty of storage and prep space. The split floorplan provides added privacy, with the primary suite offering a walk-in closet, laundry room, and updated bathroom with a custom tile shower and quartz-top vanity. Two additional bedrooms and a second remodeled full bathroom are located on the opposite side of the home. Outside, the freshly stained deck overlooks a peaceful wooded backdrop. The property also includes a large storage shed with a new roof, currently set up as a golf simulator space. Move-in ready and thoughtfully updated throughout, this home offers a great combination of location, privacy, and modern finishes. Notable upgrades include: new HVAC (2019), new water heater (2021), new 200 amp electric (2019), new plumbing (2019), new well (2019), new gutters, soffit, and fascia (2019), new duct work (2019), new flooring (2025), and so much more. Don't miss your chance to call this home- schedule today!
Closed
Zillow last checked:
Listing updated:
Bought with:
Fatimah Amara, RB14050692
New Chapter Real Estate
Source: NIRA as distributed by MLS GRID,MLS#: 838992
Price history
| Date | Event | Price |
|---|---|---|
| 7/20/2026 | Sold | $249,900$200/sqft |
Source:  NIRA as distributed by MLS GRID #838992 Report a problem NIRA as distributed by MLS GRID #838992 Report a problem | ||
| 6/7/2026 | Contingent | $249,900$200/sqft |
Source: NIRA as distributed by MLS GRID #838992 Report a problem | ||
| 5/15/2026 | Listed for sale | $249,900-10.4%$200/sqft |
Source: NIRA as distributed by MLS GRID #838992 Report a problem | ||
| 5/22/2025 | Listing removed | $279,000$223/sqft |
Source: NIRA as distributed by MLS GRID #816345 Report a problem | ||
| 4/1/2025 | Price change | $279,000-2.5%$223/sqft |
Source: NIRA as distributed by MLS GRID #816345 Report a problem | ||
| 3/9/2025 | Price change | $286,150-3%$229/sqft |
Source: NIRA as distributed by MLS GRID #816345 Report a problem | ||
| 2/20/2025 | Listed for sale | $295,000+11.3%$236/sqft |
Source: NIRA as distributed by MLS GRID #816345 Report a problem | ||
| 9/22/2024 | Listing removed | $265,000$212/sqft |
Source: NIRA as distributed by MLS GRID #810071 Report a problem | ||
| 9/17/2024 | Listed for sale | $265,000+82.9%$212/sqft |
Source: NIRA as distributed by MLS GRID #810071 Report a problem | ||
| 2/12/2020 | Sold | $144,900$116/sqft |
Source: NIRA as distributed by MLS GRID #466852 Report a problem | ||
| 12/10/2019 | Pending sale | $144,900$116/sqft |
Source: McColly Real Estate #466852 Report a problem | ||
| 12/2/2019 | Listed for sale | $144,900+4.2%$116/sqft |
Source: McColly Real Estate #466852 Report a problem | ||
| 2/20/2019 | Listing removed | $139,000$111/sqft |
Source: McColly Real Estate #444737 Report a problem | ||
| 12/30/2018 | Listed for sale | $139,000$111/sqft |
Source: McColly Real Estate #444737 Report a problem | ||
| 11/26/2018 | Listing removed | $139,000$111/sqft |
Source: McColly Real Estate #444737 Report a problem | ||
| 11/12/2018 | Pending sale | $139,000$111/sqft |
Source: McColly Real Estate #444737 Report a problem | ||
| 10/30/2018 | Listed for sale | $139,000+590.2%$111/sqft |
Source: McColly Real Estate #444737 Report a problem | ||
| 10/4/2017 | Sold | $20,140+1.2%$16/sqft |
Source: NIRA as distributed by MLS GRID #420370 Report a problem | ||
| 9/8/2017 | Price change | $19,900-20.1%$16/sqft |
Source: Eagle Pro Realty #420370 Report a problem | ||
| 8/10/2017 | Listed for sale | $24,900+614.7%$20/sqft |
Source: Eagle Pro Realty #420370 Report a problem | ||
| 4/28/2017 | Sold | $3,484-80.5%$3/sqft |
Source: Public Record Report a problem | ||
| 3/26/2013 | Price change | $17,900-35.8%$14/sqft |
Source: Vail Realty Inc #323871 Report a problem | ||
| 3/15/2013 | Price change | $27,900-7%$22/sqft |
Source: Vail Realty Inc #323871 Report a problem | ||
| 2/7/2013 | Price change | $30,000-28.6%$24/sqft |
Source: Red Key Realty Leaders #321339 Report a problem | ||
| 1/24/2013 | Listed for sale | $42,000$34/sqft |
Source: Red Key Realty Leaders #321339 Report a problem | ||
Get a cash offer in 3 minutes
Find out how much your home could sell for in as little as 3 minutes with a no-obligation cash offer.
Estimated market value
$249,900
