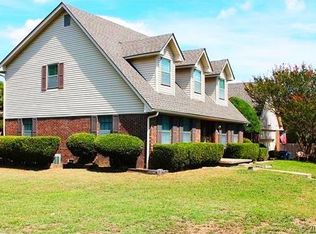
Some homes offer space. Others offer a story. This property delivers both. Set on 1.57 acres in the heart of Ada, a meandering creek winds through the landscape, creating a setting that feels more like a private countryside retreat than an in-town address. Inside, more than 4000 square feet(per tax records) unfolds with 5 bedrooms, 3 full baths, 1 half bath, and room to gather, entertain, and explore. The centerpiece of the home is a remarkable great room, unlike anything else on the market. Behind custom bookcases, hidden passageways reveal two secret rooms, one leading to a private media room and the other to an additional bathroom. It's a feature that surprises guests and turns an already impressive home into a true conversation piece. The spacious floorplan, covered porch, 2-car garage, 2-carports, large shed, and nature surroundings offer comfort and functionality, but it's the combination of acreage, creek frontage, and architectural character that makes this property unforgettable.
For sale
$440,000
1301 S Constant Dr, Ada, OK 74820
5beds
4,088sqft
Single Family Residence
Built in 1961
1.57 Acres Lot
$-- Zestimate®
$108/sqft
$-- HOA
What's special
Spacious floorplanLarge shedNature surroundingsPrivate media roomCustom bookcasesRemarkable great roomCovered porch
- 28 days |
- 839 |
- 37 |
Zillow last checked:
Listing updated:
Listed by:
Jenna Simmons 580-665-5012,
McGraw, REALTORS
Source: MLS Technology, Inc.,MLS#: 2620987
Originating MLS: MLS Technology
Loading...
Facts & features
Interior
Bedrooms & bathrooms
- Bedrooms: 5
- Bathrooms: 4
- Full bathrooms: 3
- 1/2 bathrooms: 1
Primary bedroom
- Description: Master Bedroom,Private Bath,Walk-in Closet
- Level: First
Bedroom
- Description: Bedroom,Private Bath
- Level: First
Primary bathroom
- Description: Master Bath,Bathtub,Separate Shower
- Level: First
Bathroom
- Description: Hall Bath,Full Bath
- Level: First
Den
- Description: Den/Family Room,Bookcase
- Level: First
Kitchen
- Description: Kitchen,Pantry
- Level: First
Utility room
- Description: Utility Room,Inside
- Level: First
Heating
- Central, Ductless, Gas
Cooling
- Central Air, Ductless
Appliances
- Included: Built-In Oven, Cooktop, Gas Water Heater
- Laundry: Electric Dryer Hookup
Features
- Granite Counters
- Flooring: Carpet
- Windows: Aluminum Frames, Vinyl, Wood Frames
- Basement: None,Crawl Space
- Has fireplace: No
Interior area
- Total structure area: 4,088
- Total interior livable area: 4,088 sqft
Property
Parking
- Total spaces: 2
- Parking features: Attached, Carport, Garage
- Attached garage spaces: 2
- Has carport: Yes
Accessibility
- Accessibility features: Accessible Doors
Features
- Patio & porch: Covered, Porch
- Exterior features: Concrete Driveway, None
- Pool features: None
- Fencing: Chain Link
Lot
- Size: 1.57 Acres
- Features: Greenbelt, Mature Trees, Stream/Creek, Spring, Wooded
Details
- Additional structures: Shed(s), Storage
- Parcel number: 018000008001000000
Construction
Type & style
- Home type: SingleFamily
- Architectural style: Ranch
- Property subtype: Single Family Residence
Materials
- Brick Veneer, Wood Frame
- Foundation: Crawlspace
- Roof: Asphalt,Fiberglass
Condition
- Year built: 1961
Utilities & green energy
- Sewer: Public Sewer
- Water: Public
- Utilities for property: Cable Available, Electricity Available, Natural Gas Available, High Speed Internet Available, Water Available
Community & HOA
Community
- Security: No Safety Shelter, Smoke Detector(s)
- Subdivision: Hunter Heights
HOA
- Has HOA: No
Location
- Region: Ada
Financial & listing details
- Price per square foot: $108/sqft
- Tax assessed value: $375,000
- Annual tax amount: $4,626
- Date on market: 6/8/2026
- Cumulative days on market: 29 days
- Listing terms: Conventional,FHA 203(k),FHA,USDA Loan,VA Loan
Estimated market value
Not available
Estimated sales range
Not available
Not available
Price history
| Date | Event | Price |
|---|---|---|
| 6/8/2026 | Listed for sale | $440,000+17.3%$108/sqft |
Source: | ||
| 11/14/2024 | Sold | $375,000$92/sqft |
Source: | ||
| 9/28/2024 | Pending sale | $375,000$92/sqft |
Source: | ||
| 7/15/2024 | Price change | $375,000-5.1%$92/sqft |
Source: | ||
| 6/25/2024 | Listed for sale | $395,000$97/sqft |
Source: | ||
| 6/17/2024 | Listing removed | -- |
Source: | ||
| 6/7/2024 | Price change | $395,000-2.5%$97/sqft |
Source: | ||
| 4/15/2024 | Listed for sale | $405,000+15.7%$99/sqft |
Source: | ||
| 11/23/2019 | Listing removed | $349,900$86/sqft |
Source: Berkshire Hathaway Home Services Anderson Properties #52630 Report a problem | ||
| 10/30/2019 | Listed for sale | $349,900+27.2%$86/sqft |
Source: Berkshire Hathaway Home Services Anderson Properties #52630 Report a problem | ||
| 6/7/2019 | Sold | $275,000-6.8%$67/sqft |
Source: | ||
| 2/15/2019 | Listed for sale | $295,000-1.3%$72/sqft |
Source: Berkshire Hathaway HomeService #1905902 Report a problem | ||
| 1/1/2018 | Listing removed | $299,000$73/sqft |
Source: Berkshire Hathaway HomeServices Anderson Propertie #1730499 Report a problem | ||
| 6/6/2017 | Price change | $299,000-6.5%$73/sqft |
Source: Berkshire Hathaway HomeServices Anderson Propertie #1703429 Report a problem | ||
| 1/30/2017 | Listed for sale | $319,900+0.3%$78/sqft |
Source: Berkshire Hathaway HomeServices Anderson Propertie #1703429 Report a problem | ||
| 8/17/2016 | Listing removed | $319,000$78/sqft |
Source: Berkshire Hathaway HomeServices Anderson Propertie #1616509 Report a problem | ||
| 5/16/2016 | Price change | $319,000-8.1%$78/sqft |
Source: Berkshire Hathaway HomeServices Anderson Properties #1616509 Report a problem | ||
| 2/18/2016 | Price change | $347,000-0.8%$85/sqft |
Source: Berkshire Hathaway HomeServices Anderson Properties #1616509 Report a problem | ||
| 8/29/2015 | Listed for sale | $349,900+96.6%$86/sqft |
Source: Berkshire Hathaway HomeServices Anderson Properties #52630 Report a problem | ||
| 4/11/2005 | Sold | $178,000$44/sqft |
Source: Public Record Report a problem | ||
Public tax history
| Year | Property taxes | Tax assessment |
|---|---|---|
| 2025 | $4,626 +28.6% | $45,000 +30.3% |
| 2024 | $3,597 +12.9% | $34,527 +5% |
| 2023 | $3,186 -4.6% | $32,883 |
| 2022 | $3,340 +12.1% | $32,883 |
| 2021 | $2,979 -5.7% | $32,883 |
| 2020 | $3,159 +44.2% | $32,883 +44.2% |
| 2019 | $2,191 0% | $22,811 -1.5% |
| 2018 | $2,192 +2.5% | $23,163 -0.6% |
| 2017 | $2,139 +6.4% | $23,310 +4.8% |
| 2016 | $2,010 +2.9% | $22,250 |
| 2015 | $1,954 +7.3% | $22,250 |
| 2014 | $1,822 +1.1% | $22,250 |
| 2013 | $1,802 -2.7% | $22,250 |
| 2012 | $1,852 | $22,250 |
| 2011 | -- | $22,250 |
| 2010 | -- | $22,250 |
| 2009 | -- | $22,250 |
| 2008 | -- | $22,250 |
| 2007 | $1,736 | $22,250 |
Find assessor info on the county website
Monthly payment
Est. payment$--/mo
Payment breakdown
Explore the cost of this home by adjusting the details. Changes won't be saved.All calculations are estimates and provided by Zillow, Inc. for informational purposes only. Actual amounts may vary.
HOA fees may include property taxes on listings classified as Co-Ops. Contact the listing agent and/or owner for fee details.
Mortgage interest rates are dependent on a number of factors, including credit score, down payment, and repayment length. Interest rate data provided by Zillow Group Marketplace, Inc. as of 1/1/1970 from various mortgage lenders with which we have lead or other similar arrangements; the Estimated Payment is an average of those rates.
See how much you could borrow to make a competitive offer.
Climate risks
Neighborhood: 74820
Nearby schools
GreatSchools rating
- 5/10Washington Elementary SchoolGrades: 3-4Distance: 0.7 mi
- 6/10Ada Junior High SchoolGrades: 7-9Distance: 0.4 mi
- 7/10Ada High SchoolGrades: 10-12Distance: 1.1 mi
Schools provided by the listing agent
- Elementary: Ada
- High: Ada
- District: Ada - Sch Dist (I9)
Source: MLS Technology, Inc.. This data may not be complete. We recommend contacting the local school district to confirm school assignments for this home.
A local agent can set up tours, give advice and negotiate with sellers.
A local lender can help you make sure your offer is ready when you are.
- Oklahoma
- Pontotoc County
- Ada
- 74820
- 1301 S Constant Dr