This immaculate 2Br, 1.1Bth, second-floor condo offers the perfect blend of comfort and convenience in the heart of Lombard. Step inside to a bright, open floor plan that flows effortlessly to your private second-floor balcony-the perfect spot for your morning coffee or evening relaxation. The layout features two spacious bedrooms and 1 full and 1 half bathrooms, offering plenty of privacy and space. Floor to ceiling closets. Storage is never an issue, as this unit comes complete with its own dedicated storage locker. Living in Point West means enjoying fantastic community amenities, including a sparkling outdoor pool, picnic area and private tennis courts. Best of all, you are just steps away from premier shopping, dining, and entertainment at Yorktown Shopping Center, with quick access to major highways and the Metra train. Don't miss this turnkey opportunity!
Price change
$175,000
1301 S Finley Rd APT 222, Lombard, IL 60148
2beds
1,132sqft
:
Get pre-qualified$1,774/mo
Condominium, Single Family Residence
Built in 1973
-- sqft lot
$-- Zestimate®
$155/sqft
$506/mo HOA
What's special
Private second-floor balconyFloor to ceiling closetsTwo spacious bedroomsPrivate tennis courtsSparkling outdoor poolBright open floor planPicnic area
- --
- on Zillow |
- 1,263
- views |
- 37
- saves |
Likely to sell faster than
Zillow last checked:
Listing updated:
Listed by:
Ruta Usaviciute 708-351-7178,
HomeSmart Realty Group
Source: MRED as distributed by MLS GRID,MLS#: 12695724
Facts & features
Interior
Bedrooms & bathrooms
- Bedrooms: 2
- Bathrooms: 2
- Full bathrooms: 1
- 1/2 bathrooms: 1
Rooms
- Room types: Foyer
Primary bedroom
- Features: Flooring (Carpet), Bathroom (Half)
- Level: Main
- Area: 156 Square Feet
- Dimensions: 13X12
Bedroom 2
- Features: Flooring (Carpet)
- Level: Main
- Area: 130 Square Feet
- Dimensions: 13X10
Dining room
- Features: Flooring (Carpet)
- Level: Main
- Area: 140 Square Feet
- Dimensions: 14X10
Foyer
- Features: Flooring (Ceramic Tile)
- Level: Main
- Area: 40 Square Feet
- Dimensions: 8X5
Kitchen
- Features: Kitchen (Eating Area-Table Space), Flooring (Vinyl)
- Level: Main
- Area: 132 Square Feet
- Dimensions: 12X11
Living room
- Features: Flooring (Carpet)
- Level: Main
- Area: 210 Square Feet
- Dimensions: 15X14
Heating
- Natural Gas, Steam, Baseboard
Cooling
- Wall Unit(s)
Appliances
- Included: Range, Dishwasher, Refrigerator
- Laundry: Common Area
Features
- Basement: None
Interior area
- Total structure area: 0
- Total interior livable area: 1,132 sqft
Property
Parking
- Total spaces: 2
- Parking features: Yes
Accessibility
- Accessibility features: No Disability Access
Lot
- Size: 0.98 Acres
Details
- Parcel number: 0619212040
- Special conditions: None
Construction
Type & style
- Home type: Condo
- Property subtype: Condominium, Single Family Residence
Materials
- Brick
Condition
- New construction: No
- Year built: 1973
Utilities & green energy
- Sewer: Public Sewer
- Water: Public
Community & HOA
Community
- Subdivision: Point West
HOA
- Has HOA: Yes
- Amenities included: Coin Laundry, Elevator in Residence, Storage, On Site Manager/Engineer, Park, Pool, Security Door Lock(s), Tennis Court(s), Ceiling Fan, Laundry, Elevator(s), In Ground Pool, Private Inground Pool, School Bus
- Services included: Water, Gas, Parking, Insurance, Pool, Exterior Maintenance, Lawn Care, Scavenger, Snow Removal
- HOA fee: $506 monthly
Location
- Region: Lombard
Financial & listing details
- Price per square foot: $155/sqft
- Tax assessed value: $47,462
- Annual tax amount: $3,688
- Date on market: 7/8/2026
- Ownership: Fee Simple
Estimated market value
Not available
Estimated sales range
Not available
Not available
Price history
| Date | Event | Price |
|---|---|---|
| 3/24/2021 | Listing removed | -- |
Source: Owner Report a problem | ||
| 7/11/2019 | Listing removed | $1,400$1/sqft |
Source: Owner Report a problem | ||
| 6/10/2019 | Listed for rent | $1,400+3.7%$1/sqft |
Source: Owner Report a problem | ||
| 7/7/2017 | Listing removed | $1,350$1/sqft |
Source: Owner Report a problem | ||
| 5/18/2017 | Listed for rent | $1,350$1/sqft |
Source: Owner Report a problem | ||
| 5/25/2012 | Sold | $57,000-12.3%$50/sqft |
Source:  MRED as distributed by MLS GRID #07956935 Report a problem MRED as distributed by MLS GRID #07956935 Report a problem | ||
| 3/5/2012 | Price change | $65,000-10.8%$57/sqft |
Source: RE/MAX Enterprises #07956935 Report a problem | ||
| 12/9/2011 | Listed for sale | $72,900-14.1%$64/sqft |
Source: RE/MAX Enterprises #07956935 Report a problem | ||
| 10/29/2011 | Listing removed | $84,900$75/sqft |
Source: Coldwell Banker Residential Brokerage - Lombard #07793857 Report a problem | ||
| 6/10/2011 | Price change | $84,900-10.5%$75/sqft |
Source: Coldwell Banker Residential Brokerage - Lombard #07793857 Report a problem | ||
| 5/2/2011 | Listed for sale | $94,900-9.5%$84/sqft |
Source: Coldwell Banker Residential Brokerage - Lombard #07793857 Report a problem | ||
| 9/14/2010 | Listing removed | $104,900$93/sqft |
Source: NRT Chicago #07468021 Report a problem | ||
| 3/14/2010 | Listed for sale | $104,900$93/sqft |
Source: NRT Chicago #07468021 Report a problem | ||
Public tax history
| Year | Property taxes | Tax assessment |
|---|---|---|
| 2024 | $3,688 +4.5% | $47,462 +8.1% |
| 2023 | $3,529 +7% | $43,890 +6.2% |
| 2022 | $3,298 +3.1% | $41,330 +2.6% |
| 2021 | $3,200 +2% | $40,300 +2.3% |
| 2020 | $3,136 +4.9% | $39,410 +5.2% |
| 2019 | $2,989 +13.4% | $37,470 +17.9% |
| 2018 | $2,637 +43% | $31,770 +18.5% |
| 2017 | $1,844 +2.4% | $26,800 +6.2% |
| 2016 | $1,801 -14.7% | $25,240 +7.4% |
| 2015 | $2,112 +17.1% | $23,510 -2.2% |
| 2014 | $1,803 -17.6% | $24,050 -1.4% |
| 2013 | $2,188 +2% | $24,380 -6.2% |
| 2012 | $2,145 -6.3% | $25,980 -30% |
| 2011 | $2,288 -3.9% | $37,100 -10.8% |
| 2010 | $2,381 +2% | $41,580 -6.8% |
| 2009 | $2,333 +1.9% | $44,610 |
| 2008 | $2,290 +5.7% | $44,610 +8.8% |
| 2007 | $2,166 +3.2% | $41,000 +3.8% |
| 2006 | $2,099 +6.6% | $39,510 +6.9% |
| 2005 | $1,969 +7.4% | $36,960 +6.3% |
| 2004 | $1,834 +3.1% | $34,770 +3.3% |
| 2003 | $1,779 +99.8% | $33,670 +10.2% |
| 2002 | $890 -37.6% | $30,550 +8.8% |
| 2001 | $1,426 +4.2% | $28,090 +5.2% |
| 2000 | $1,369 | $26,700 |
Find assessor info on the county website
Monthly payment
Est. payment
Payment breakdown
Explore the cost of this home by adjusting the details. Changes won't be saved.Climate risks
Neighborhood: 60148
Nearby schools
GreatSchools rating
- 7/10Manor Hill Elementary SchoolGrades: K-5Distance: 0.5 mi
- 5/10Glenn Westlake Middle SchoolGrades: 6-8Distance: 0.5 mi
- 4/10Glenbard East High SchoolGrades: 9-12Distance: 3.5 mi
Schools provided by the listing agent
- District: 44
Source: MRED as distributed by MLS GRID. This data may not be complete. We recommend contacting the local school district to confirm school assignments for this home.
- $201,6002 bd1 ba1.2k sqft1301 S Finley Rd APT 101, Lombard, IL 60148Off Market
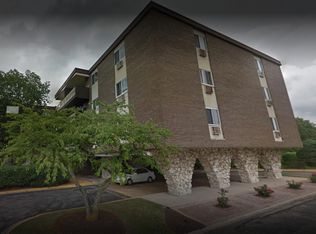
- $193,300-- bd-- ba1.1k sqft1301 S Finley Rd APT 103, Lombard, IL 60148Off Market
- $165,7001 bd1 ba883 sqft1301 S Finley Rd APT 104, Lombard, IL 60148Off Market
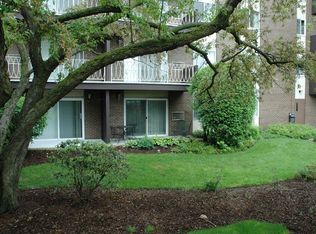
- $163,900-- bd-- ba868 sqft1301 S Finley Rd APT 105, Lombard, IL 60148Off Market
- $170,4001 bd1 ba875 sqft1301 S Finley Rd APT 106, Lombard, IL 60148Off Market
- $165,8001 bd1 ba875 sqft1301 S Finley Rd APT 107, Lombard, IL 60148Off Market
- $164,200-- bd-- ba878 sqft1301 S Finley Rd APT 108, Lombard, IL 60148Off Market
- $211,2002 bd1 ba1.2k sqft1301 S Finley Rd APT 109, Lombard, IL 60148Off Market
- $182,500-- bd-- ba1.1k sqft1301 S Finley Rd APT 111, Lombard, IL 60148Off Market
A local agent can set up tours, give advice and negotiate with sellers.
A local lender can help you make sure your offer is ready when you are.
Similar homes
- $199,9002 bd2 ba1.1k sqft2211 S Stewart Ave APT 1C, Lombard, IL 60148Price Change
 MLS ID #12682993, Jim Lewinski, Affordable Real Estate, Inc.. MRED as distributed by MLS GRID
 - $154,9001 bd1 ba824 sqft1320 Lore Ln #2-114, Lombard, IL 60148New
 MLS ID #12709924, Kelley Zablocki, CSC,PSA,SFR, Coldwell Banker Realty. MRED as distributed by MLS GRID
 - $199,9002 bd2 ba1.1k sqft4039 Saratoga Ave APT C101, Downers Grove, IL 60515New
 MLS ID #12721597, Jim Lewinski, Affordable Real Estate, Inc.. MRED as distributed by MLS GRID
 - $254,0003 bd2 ba1.4k sqft2211 S Stewart Ave APT 6A, Lombard, IL 60148New
 MLS ID #12723374, Rohit Parti, Real Estate Shoppers Stop LLC. MRED as distributed by MLS GRID
 - $160,0001 bd1 ba780 sqft2222 S Stewart Ave APT 1H, Lombard, IL 60148Price ChangeMLS ID #12649625, Ruta Usaviciute, HomeSmart Realty Group. MRED as distributed by MLS GRID
- $159,9991 bd1 ba810 sqft33 N Main St APT 9F, Lombard, IL 60148ActiveMLS ID #12721331, Amy Pecoraro, CSC,SRES, Amy Pecoraro and Associates. MRED as distributed by MLS GRID
- $159,0001 bd1 ba780 sqft2200 S Stewart Ave APT 1C, Lombard, IL 60148Price ChangeMLS ID #12704169, Ruta Usaviciute, HomeSmart Realty Group. MRED as distributed by MLS GRID
- $192,0002 bd1 ba981 sqft143 W Elk St #141, Carol Stream, IL 60188NewMLS ID #12724651, Tracy Tran, Coldwell Banker Realty. MRED as distributed by MLS GRID
- $255,0002 bd2 ba1k sqft2015 S Finley Rd APT 812, Lombard, IL 60148ActiveMLS ID #12714186, Rakesh Kumar, Kale Realty. MRED as distributed by MLS GRID
- $177,9002 bd1 ba900 sqft330 Shorewood Dr APT 3B, Glendale Heights, IL 60139ActiveMLS ID #12695763, Scott Braner, Platinum Partners Realtors. MRED as distributed by MLS GRID
- $205,0002 bd2 ba1.1k sqft1460 Fairlane Dr APT 311, Schaumburg, IL 60193NewMLS ID #12725230, Jay Reid, HomeSmart Connect LLC. MRED as distributed by MLS GRID
- $175,0001 bd1 ba790 sqft1810 Hemlock Pl APT 204, Schaumburg, IL 60173NewMLS ID #12720960, Aparajita Leekha, ABR,GREEN,GRI,SRES, Property Economics, Inc.. MRED as distributed by MLS GRID
- $204,9003 bd2 ba1.2k sqft1085 Knoll Ln APT 207, Hoffman Estates, IL 60169NewMLS ID #12722336, Rubia Siddiqi, Executive Realty Group LLC. MRED as distributed by MLS GRID
- $175,0001 bd1 ba670 sqft724 Warren Ave APT 101, Downers Grove, IL 60515ActiveMLS ID #12699519, Annette Panzek, ABR,AHWD,CNC,GRI,SFR,SRS, Annette C Panzek LTD. MRED as distributed by MLS GRID
- $200,0002 bd1 ba915 sqft1460 Fairlane Dr APT 202, Schaumburg, IL 60193NewMLS ID #12722235, Linda Zielinski, ABR,CRS,E-PRO,SRES, Berkshire Hathaway HomeServices Chicago. MRED as distributed by MLS GRID
- $174,9001 bd1 ba900 sqft2000 N Parkside Dr #2C, Park Ridge, IL 60068ActiveMLS ID #12710438, Gale Fabisch, Clark Fabisch Realty, Inc. MRED as distributed by MLS GRID
- $187,0001 bd1 ba640 sqft5813 Oakwood Dr APT D, Lisle, IL 60532ActiveMLS ID #12720910, Carmen Poplawski, Century 21 Integra. MRED as distributed by MLS GRID
- $179,9002 bd2 ba900 sqft224 E Bailey Rd APT J, Naperville, IL 60565ActiveMLS ID #12712034, Thomas Pilafas, Charles Rutenberg Realty. MRED as distributed by MLS GRID
- $149,9002 bd1 ba800 sqft4550 W 57th St APT 3E1, Chicago, IL 60629NewMLS ID #12725704, Gaspar Flores, Su Familia Real Estate Inc. MRED as distributed by MLS GRID
- $169,9301 bd1 ba760 sqft5600 Hillcrest Ln APT 2J, Lisle, IL 60532ActiveMLS ID #12715542, Carla Giordano, RE/MAX Action. MRED as distributed by MLS GRID
