This stunning historic home on a corner lot in the heart of Hyde Park offers a timeless blend of classic architectural details and modern upgrades. Features on the main floor include high ceilings, lots of natural light, heart of pine floors, and a wood-burning fireplace. The owner’s retreat features an 11x6 walk-in closet with additional customized built-ins for ample storage, while the spa-like master bath includes an oversized walk-in shower, dual vanities, and a private water closet. Also on this floor is a second bedroom, hall bath with beautiful claw foot tub, and a a versatile Florida room, ideal for a home office, den, or private workout space. Upstairs, you'll find two generously sized bedrooms with deep closets and a full bath with a walk in shower. The kitchen has been beautifully updated, featuring new white quartz countertops, a stainless steel undermount sink, a new refrigerator and dishwasher, and updated cabinetry, perfectly complementing the existing 48” Viking range with a double oven. A charming breakfast nook completes this space. The home also received a fresh landscaping redesign in 2023, creating a lush outdoor retreat, while a whole-house water filtration system was added for convenience. To ensure year-round comfort, a new upstairs AC unit was installed in 2024, complementing the 2020 downstairs unit. Previous updates in 2022 included roof and termite tenting, as well as fresh interior and exterior paint, rounding out the home’s thoughtful upgrades. The backyard is your private oasis. Enjoy the shade of the sizable pergola on the paved patio or entertain on the turfed lawn. The property also features a one-car garage with workshop and driveway for added convenience. Situated within walking distance to Tampa’s favorite restaurants, Hyde Park Village, and Bayshore Boulevard, and just minutes from Downtown and Tampa International Airport, this home offers an unbeatable location. Don't miss your chance to own this rare Hyde Park gem, where history meets modern luxury!
Sold for $1,700,000
$1,700,000
1301 S Gunby Ave, Tampa, FL 33606
4beds
2,398sqft
Single Family Residence
Built in 1914
7,560 Square Feet Lot
$1,655,400 Zestimate®
$709/sqft
$5,929 Estimated rent
Home value
$1,655,400
$1.51M - $1.80M
$5,929/mo
Zestimate® history
Owner options
List your home for rent
$5,929/mo
Rent Zestimate®
Find your next renter with Zillow Rental Manager. Plus, with online applications, you can quickly screen prospective tenants – for free.
$5,929/mo
Rent Zestimate®
Refinance and save
$11,834/mo
Est. payment
Refinancing to a lower rate could help reduce your monthly payments and save thousands over the life of the loan.
$11,834/mo
Est. payment
Explore your selling options
Work with a Zillow partner agent
Leverage their expertise and Zillow's premium Showcase listings to get your home seen by more buyers.
Get startedList with your own agent
Get your home in front of millions of buyers by listing it on Zillow.
Learn how to do itSell it yourself
Take full control of how buyers see your home on Zillow by listing For Sale by Owner (FSBO).
List your homeWhat's special
Zillow last checked:
Listing updated:
Listed by:
Stephen Gay 813-380-4343,
SMITH & ASSOCIATES REAL ESTATE 813-839-3800,
Katherine Glaser 813-727-1198,
SMITH & ASSOCIATES REAL ESTATE
Bought with:
Stephen Gay, 3124253
SMITH & ASSOCIATES REAL ESTATE
Source: Stellar MLS,MLS#: TB8343530 Originating MLS: Suncoast Tampa
Originating MLS: Suncoast Tampa
Facts & features
Interior
Bedrooms & bathrooms
- Bedrooms: 4
- Bathrooms: 3
- Full bathrooms: 3
Rooms
- Room types: Breakfast Room Separate, Florida Room
Primary bedroom
- Features: Walk-In Closet(s)
- Level: First
- Area: 216 Square Feet
- Dimensions: 18x12
Bedroom 2
- Features: Built-in Closet
- Level: First
- Area: 168 Square Feet
- Dimensions: 14x12
Bedroom 3
- Features: Built-in Closet
- Level: Second
- Area: 143 Square Feet
- Dimensions: 11x13
Bedroom 4
- Features: Built-in Closet
- Level: Second
- Area: 143 Square Feet
- Dimensions: 11x13
Primary bathroom
- Features: Dual Sinks, Shower No Tub
- Level: First
Dinette
- Level: First
- Area: 96 Square Feet
- Dimensions: 12x8
Dining room
- Level: First
- Area: 195 Square Feet
- Dimensions: 13x15
Kitchen
- Level: First
- Area: 198 Square Feet
- Dimensions: 18x11
Living room
- Level: First
- Area: 230 Square Feet
- Dimensions: 10x23
Heating
- Central
Cooling
- Central Air
Appliances
- Included: Dishwasher, Disposal, Gas Water Heater, Microwave, Range, Range Hood, Refrigerator, Water Filtration System
- Laundry: Inside, Laundry Closet
Features
- Built-in Features, Ceiling Fan(s), Crown Molding, Eating Space In Kitchen, High Ceilings, Primary Bedroom Main Floor, Smart Home, Solid Surface Counters, Solid Wood Cabinets, Walk-In Closet(s)
- Flooring: Tile, Hardwood
- Windows: Shutters, Window Treatments
- Has fireplace: Yes
- Fireplace features: Living Room, Wood Burning
Interior area
- Total structure area: 2,479
- Total interior livable area: 2,398 sqft
Property
Parking
- Total spaces: 1
- Parking features: Driveway, Garage Door Opener, Garage Faces Side, On Street
- Garage spaces: 1
- Has uncovered spaces: Yes
Features
- Levels: Two
- Stories: 2
- Patio & porch: Covered, Patio, Porch
- Exterior features: Irrigation System, Lighting, Rain Gutters, Sidewalk
- Fencing: Wood
Lot
- Size: 7,560 Square Feet
- Dimensions: 63 x 120
- Features: Corner Lot, Historic District, City Lot, In County, Landscaped, Sidewalk
- Residential vegetation: Trees/Landscaped
Details
- Parcel number: A2629184TE00002300001.0
- Zoning: RM-24
- Special conditions: None
Construction
Type & style
- Home type: SingleFamily
- Architectural style: Bungalow
- Property subtype: Single Family Residence
Materials
- Wood Frame
- Foundation: Crawlspace
- Roof: Shingle
Condition
- New construction: No
- Year built: 1914
Utilities & green energy
- Sewer: Public Sewer
- Water: Public
- Utilities for property: Cable Available, Electricity Connected, Natural Gas Connected, Sewer Connected, Water Connected
Community & HOA
Community
- Pet fee: $0 monthly
- Subdivision: WEST HYDE PARK
HOA
- Has HOA: No
Location
- Region: Tampa
Financial & listing details
- Price per square foot: $709/sqft
- Tax assessed value: $1,265,827
- Annual tax amount: $19,920
- Date on market: 1/28/2025
- Cumulative days on market: 46 days
- Listing terms: Cash,Conventional
- Ownership: Fee Simple
- Total actual rent: 0
- Electric utility on property: Yes
- Road surface type: Paved
Price history
| Date | Event | Price |
|---|---|---|
| 4/28/2025 | Sold | $1,700,000-2.8%$709/sqft |
Source:  Stellar MLS #TB8343530 Report a problem Stellar MLS #TB8343530 Report a problem | ||
| 3/17/2025 | Pending sale | $1,749,000$729/sqft |
Source: Stellar MLS #TB8343530 Report a problem | ||
| 2/20/2025 | Price change | $1,749,000-5.2%$729/sqft |
Source: Stellar MLS #TB8343530 Report a problem | ||
| 1/28/2025 | Listed for sale | $1,845,000+8.5%$769/sqft |
Source: Stellar MLS #TB8343530 Report a problem | ||
| 6/15/2023 | Sold | $1,700,000-9.6%$709/sqft |
Source: Public Record Report a problem | ||
| 2/13/2023 | Pending sale | $1,880,000$784/sqft |
Source: Stellar MLS #T3403941 Report a problem | ||
| 1/12/2023 | Price change | $1,880,000-3.6%$784/sqft |
Source: Stellar MLS #T3403941 Report a problem | ||
| 10/20/2022 | Price change | $1,950,000-1.8%$813/sqft |
Source: Stellar MLS #T3403941 Report a problem | ||
| 9/22/2022 | Listed for sale | $1,985,000+175.5%$828/sqft |
Source: Stellar MLS #T3403941 Report a problem | ||
| 9/28/2015 | Sold | $720,500-7.6%$300/sqft |
Source: Public Record Report a problem | ||
| 6/17/2015 | Listed for sale | $780,000+20.1%$325/sqft |
Source: FLORIDA EXECUTIVE REALTY #T2763108 Report a problem | ||
| 3/3/2014 | Listing removed | $649,500$271/sqft |
Source: REAL LIVING CASA FINA REALTY #T2587975 Report a problem | ||
| 11/1/2013 | Price change | $649,500-2.3%$271/sqft |
Source: REAL LIVING CASA FINA REALTY #T2587975 Report a problem | ||
| 8/28/2013 | Listed for sale | $665,000+2.3%$277/sqft |
Source: Real Living Casa Fina Realty Report a problem | ||
| 6/5/2010 | Listing removed | $649,900$271/sqft |
Source: EZ Choice Realty #7460882 Report a problem | ||
| 10/24/2009 | Listed for sale | $649,900$271/sqft |
Source: Charles Rutenberg Realty, Inc. #7413200 Report a problem | ||
| 7/25/2009 | Listing removed | $649,900$271/sqft |
Source: Charles Rutenberg Realty, Inc. #7413200 Report a problem | ||
| 6/1/2009 | Listed for sale | $649,900$271/sqft |
Source: Charles Rutenberg Realty, Inc. #7413200 Report a problem | ||
Public tax history
| Year | Property taxes | Tax assessment |
|---|---|---|
| 2025 | $21,384 +7.3% | $1,265,827 +16.8% |
| 2024 | $19,920 +57.5% | $1,083,455 +55.6% |
| 2023 | $12,646 | $696,271 |
Find assessor info on the county website
Neighborhood: Historic Hyde Park
Nearby homes
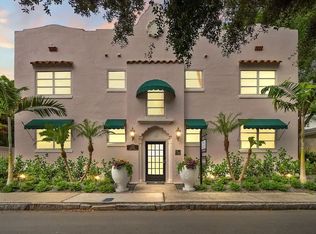
- $1,907,1001 bd1 ba650 sqft1303 S Gunby Ave, Tampa, FL 33606Off Market
- $---- bd1 ba550 sqft1303 S Gunby Ave APT 3, Tampa, FL 33606Off Market
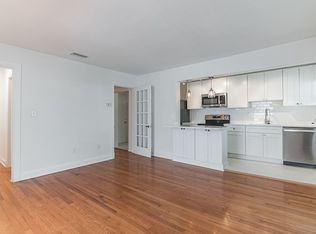
- $--1 bd1 ba700 sqft1303 S Gunby Ave #8, Tampa, FL 33606Off Market
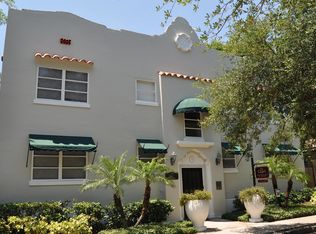
- $--1 bd1 ba650 sqft1303 S Gunby Ave APT 6, Tampa, FL 33606Off Market
- $--1 bd1 ba700 sqft1303 S Gunby Ave APT 1, Tampa, FL 33606Off Market
- $--1 bd1 ba700 sqft1303 S Gunby Ave APT 12, Tampa, FL 33606Off Market
- $--1 bd1 ba550 sqft1303 S Gunby Ave APT 4, Tampa, FL 33606Off Market
- $--1 bd1 ba700 sqft1303 S Gunby Ave APT 7, Tampa, FL 33606Off Market
Nearby schools
GreatSchools rating
- 9/10Mitchell Elementary SchoolGrades: PK-5Distance: 1.1 mi
- 9/10Wilson Middle SchoolGrades: 6-8Distance: 0.7 mi
- 8/10Plant High SchoolGrades: 9-12Distance: 1.5 mi
Schools provided by the listing agent
- Elementary: Mitchell-HB
- Middle: Wilson-HB
- High: Plant-HB
Source: Stellar MLS. This data may not be complete. We recommend contacting the local school district to confirm school assignments for this home.
Get a cash offer in 3 minutes
Find out how much your home could sell for in as little as 3 minutes with a no-obligation cash offer.
Estimated market value
$1,655,400
Get a cash offer in 3 minutes
Find out how much your home could sell for in as little as 3 minutes with a no-obligation cash offer.
Estimated market value
$1,655,400
- Florida
- Hillsborough County
- Tampa
- 33606
- Historic Hyde Park
- 1301 S Gunby Ave
Nearby cities
Nearby neighborhoods
Nearby zip codes
Other Tampa Topics
