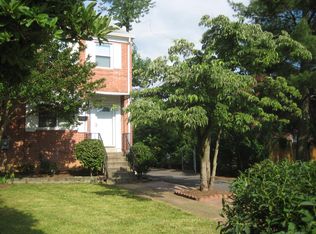
Ultra-rare duplex on a corner lot just off Columbia Pike! This beautiful 3-level home offers warm oak flooring throughout the main and upper levels, neutral designer paint colors, and lots of updates throughout! This all-brick home sits on a corner lot and has 3 bedrooms and 2 full baths. Kitchen has cherry cabinets, granite counters, stainless steel appliances, and a brand new cooktop. Fully fenced backyard with large slate patio and stunning landscaping including magnolia and fig trees plus additional storage shed. Two blocks to Columbia Pike's dining and shopping plus local favorites like Lost Dog Cafe & Ruthie's All Day!
Sold for $715,000
$715,000
1301 S Highland St, Arlington, VA 22204
3beds
1,140sqft
Single Family Residence
Built in 1953
3,743 Square Feet Lot
$727,000 Zestimate®
$627/sqft
$3,825 Estimated rent
Home value
$727,000
$669,000 - $785,000
$3,825/mo
Zestimate® history
Owner options
List your home for rent
$3,825/mo
Rent Zestimate®
Find your next renter with Zillow Rental Manager. Plus, with online applications, you can quickly screen prospective tenants – for free.
$3,825/mo
Rent Zestimate®
Refinance and save
$4,446/mo
Est. payment
Refinancing to a lower rate could help reduce your monthly payments and save thousands over the life of the loan.
$4,446/mo
Est. payment
Explore your selling options
Work with a Zillow partner agent
Leverage their expertise and Zillow's premium Showcase listings to get your home seen by more buyers.
Get startedList with your own agent
Get your home in front of millions of buyers by listing it on Zillow.
Learn how to do itSell it yourself
Take full control of how buyers see your home on Zillow by listing For Sale by Owner (FSBO).
List your homeWhat's special
All-brick homeBrand new cooktopFully fenced backyardStunning landscapingGranite countersNeutral designer paint colorsLarge slate patio
Zillow last checked:
Listing updated:
Listed by:
Mike Roschke 703-869-0429,
TTR Sotheby's International Realty
Bought with:
Heather Davenport, 0225180623
Compass
Source: Bright MLS,MLS#: VAAR2050316
Facts & features
Interior
Bedrooms & bathrooms
- Bedrooms: 3
- Bathrooms: 2
- Full bathrooms: 2
Rooms
- Room types: Living Room, Dining Room, Primary Bedroom, Bedroom 2, Bedroom 3, Kitchen, Family Room, Laundry, Bathroom 1, Bathroom 2
Basement
- Area: 0
Heating
- Central, Natural Gas
Cooling
- Central Air, Electric
Appliances
- Included: Cooktop, Dishwasher, Disposal, Dryer, Exhaust Fan, Ice Maker, Oven, Refrigerator, Stainless Steel Appliance(s), Range Hood, Washer, Gas Water Heater
- Laundry: Lower Level, Laundry Room
Features
- Dining Area, Upgraded Countertops, Open Floorplan, Combination Kitchen/Dining, Floor Plan - Traditional
- Flooring: Hardwood, Wood
- Basement: Connecting Stairway,Improved,Interior Entry,Partially Finished,Windows
- Has fireplace: No
Interior area
- Total structure area: 1,140
- Total interior livable area: 1,140 sqft
- Finished area above ground: 1,140
- Finished area below ground: 0
Property
Parking
- Parking features: Other, On Street
- Has uncovered spaces: Yes
Accessibility
- Accessibility features: None
Features
- Levels: Three
- Stories: 3
- Patio & porch: Patio
- Exterior features: Awning(s), Street Lights
- Pool features: None
- Fencing: Partial,Back Yard
Lot
- Size: 3,743 Square Feet
- Features: Corner Lot
Details
- Additional structures: Above Grade, Below Grade
- Parcel number: 32016005
- Zoning: R2-7
- Special conditions: Standard
Construction
Type & style
- Home type: SingleFamily
- Architectural style: Colonial
- Property subtype: Single Family Residence
- Attached to another structure: Yes
Materials
- Brick
- Foundation: Other
Condition
- New construction: No
- Year built: 1953
- Major remodel year: 2016
Utilities & green energy
- Sewer: Public Sewer
- Water: Public
Community & HOA
Community
- Subdivision: Munson's
HOA
- Has HOA: No
Location
- Region: Arlington
Financial & listing details
- Price per square foot: $627/sqft
- Tax assessed value: $682,400
- Annual tax amount: $7,049
- Date on market: 10/31/2024
- Listing agreement: Exclusive Right To Sell
- Ownership: Fee Simple
Price history
| Date | Event | Price |
|---|---|---|
| 1/17/2025 | Sold | $715,000-1.4%$627/sqft |
Source:  Bright MLS #VAAR2050316 Report a problem Bright MLS #VAAR2050316 Report a problem | ||
| 12/14/2024 | Contingent | $724,999$636/sqft |
Source: Bright MLS #VAAR2050316 Report a problem | ||
| 10/31/2024 | Listed for sale | $724,999-3.3%$636/sqft |
Source: Bright MLS #VAAR2050316 Report a problem | ||
| 10/31/2024 | Listing removed | $749,999$658/sqft |
Source: Bright MLS #VAAR2047818 Report a problem | ||
| 9/7/2024 | Listed for sale | $749,999+39.4%$658/sqft |
Source: Bright MLS #VAAR2047818 Report a problem | ||
| 4/18/2016 | Sold | $538,000+2.5%$472/sqft |
Source: Public Record Report a problem | ||
| 3/17/2016 | Pending sale | $525,000$461/sqft |
Source: RE/MAX Gateway #AR9577619 Report a problem | ||
| 3/12/2016 | Listed for sale | $525,000+36.4%$461/sqft |
Source: RE/MAX Gateway #AR9577619 Report a problem | ||
| 11/30/2004 | Sold | $385,000$338/sqft |
Source: Public Record Report a problem | ||
Public tax history
| Year | Property taxes | Tax assessment |
|---|---|---|
| 2025 | $7,023 -0.4% | $679,900 -0.4% |
| 2024 | $7,049 +2.1% | $682,400 +1.8% |
| 2023 | $6,904 +2.9% | $670,300 +2.9% |
| 2022 | $6,708 +10.5% | $651,300 +10.5% |
| 2021 | $6,071 +6.6% | $589,400 +6.2% |
| 2020 | $5,696 +3.2% | $555,200 +3.2% |
| 2019 | $5,518 +11.8% | $537,800 +9.6% |
| 2018 | $4,936 +5.4% | $490,700 +5.4% |
| 2017 | $4,685 +15.1% | $465,700 +13.4% |
| 2016 | $4,070 +8.2% | $410,700 +8.8% |
| 2015 | $3,761 +8.4% | $377,600 +8.4% |
| 2014 | $3,471 -1.3% | $348,500 -0.3% |
| 2013 | $3,516 +3.6% | $349,500 |
| 2012 | $3,394 +1.4% | -- |
| 2011 | $3,348 | -- |
| 2009 | -- | -- |
| 2008 | -- | -- |
| 2007 | -- | -- |
| 2006 | -- | -- |
| 2005 | -- | -- |
| 2004 | -- | -- |
| 2003 | -- | -- |
| 2002 | -- | -- |
| 2001 | -- | $138,600 |
Find assessor info on the county website
Neighborhood: Douglas Park
Nearby homes
- $619,6002 bd1 ba1.2k sqft1303 S Highland St, Arlington, VA 22204Off Market
- $613,5003 bd2 ba1.1k sqft1302 S Walter Reed Dr, Arlington, VA 22204Off Market
- $630,2002 bd2 ba800 sqft1305 S Highland St, Arlington, VA 22204Off Market

- $588,6003 bd2 ba1.1k sqft1304 S Walter Reed Dr, Arlington, VA 22204Off Market

- $1,760,0005 bd5 ba3.9k sqft3017 13th St S, Arlington, VA 22204Off Market
- $932,2004 bd2 ba1.6k sqft3011 13th St S, Arlington, VA 22204Off Market
- $619,0003 bd2 ba1.1k sqft1306 S Walter Reed Dr, Arlington, VA 22204Off Market
- $588,5003 bd1 ba1.1k sqft1300 S Walter Reed Dr, Arlington, VA 22204Off Market
Nearby schools
GreatSchools rating
- 3/10Dr. Charles R. Drew ElementaryGrades: PK-5Distance: 0.8 mi
- 5/10Jefferson Middle SchoolGrades: 6-8Distance: 0.8 mi
- 4/10Wakefield High SchoolGrades: 9-12Distance: 1.5 mi
Schools provided by the listing agent
- Elementary: Drew
- Middle: Jefferson
- High: Wakefield
- District: Arlington County Public Schools
Source: Bright MLS. This data may not be complete. We recommend contacting the local school district to confirm school assignments for this home.
Get a cash offer in 3 minutes
Find out how much your home could sell for in as little as 3 minutes with a no-obligation cash offer.
Estimated market value
$727,000
Get a cash offer in 3 minutes
Find out how much your home could sell for in as little as 3 minutes with a no-obligation cash offer.
Estimated market value
$727,000
- Virginia
- Arlington County
- Arlington
- 22204
- Douglas Park
- 1301 S Highland St
Nearby cities
Nearby neighborhoods
Nearby zip codes
Other Arlington Topics
