Welcome home! This 3 bedroom, 1.5 bath haven is ready to impress. Situated on a corner lot with two carports, offering convenience and style. Step inside and be greeted by the luxurious vinyl plank flooring that flows seamlessly throughout the common areas, creating a warm and inviting atmosphere. The open concept design connects the front living room to the kitchen and dining space, making it ideal for entertaining. Imagine preparing delicious meals in the updated kitchen with a stunning subway tile backsplash, sleek white quartz countertops, and top-of-the-line stainless steel appliances. The three bedrooms are thoughtfully designed, offering a cozy retreat for all family members. The plush carpeting in the bedrooms adds an extra touch of comfort and style. The pristine full bath and convenient half bath ensure everyone's needs are met. This home is not just a place to live; it's a true investment opportunity. All furniture stays with the property! Schedule your private tour today!
Sold
Price Unknown
1301 S Jefferson Dr, Abilene, TX 79605
3beds
1,575sqft
Single Family Residence
Built in 1954
7,927 Square Feet Lot
$-- Zestimate®
$--/sqft
$1,578 Estimated rent
Home value
Not available
Estimated sales range
Not available
$1,578/mo
Zestimate® history
Owner options
List your home for rent
$1,578/mo
Rent Zestimate®
Find your next renter with Zillow Rental Manager. Plus, with online applications, you can quickly screen prospective tenants – for free.
$1,578/mo
Rent Zestimate®
Refinance and save
Refinancing to a lower rate could help reduce your monthly payments and save thousands over the life of the loan.
Explore your selling options
Work with a Zillow partner agent
Leverage their expertise and Zillow's premium Showcase listings to get your home seen by more buyers.
Get startedList with your own agent
Get your home in front of millions of buyers by listing it on Zillow.
Learn how to do itSell it yourself
Take full control of how buyers see your home on Zillow by listing For Sale by Owner (FSBO).
List your homeWhat's special
Sleek white quartz countertopsLuxurious vinyl plank flooringPlush carpetingOpen concept designUpdated kitchen
Zillow last checked:
Listing updated:
Listed by:
Tonya Harbin 0565908,
Real Broker, LLC.
Bought with:
Robert Burkhart
Better Homes & Gardens Real Estate Senter, REALTORS
Source: NTREIS,MLS#: 20463046
Facts & features
Interior
Bedrooms & bathrooms
- Bedrooms: 3
- Bathrooms: 2
- Full bathrooms: 1
- 1/2 bathrooms: 1
Primary bedroom
- Features: Walk-In Closet(s)
- Level: First
- Dimensions: 11 x 14
Bedroom
- Level: First
- Dimensions: 10 x 12
Bedroom
- Features: Walk-In Closet(s)
- Level: First
- Dimensions: 12 x 12
Dining room
- Level: First
- Dimensions: 20 x 11
Other
- Features: Separate Shower
- Level: First
- Dimensions: 10 x 5
Kitchen
- Features: Breakfast Bar, Built-in Features, Stone Counters
- Level: First
- Dimensions: 10 x 18
Living room
- Level: First
- Dimensions: 18 x 20
Heating
- Central, Natural Gas
Cooling
- Central Air, Ceiling Fan(s), Electric
Appliances
- Included: Dishwasher, Electric Range, Disposal, Microwave
- Laundry: Laundry in Utility Room
Features
- Decorative/Designer Lighting Fixtures, High Speed Internet, Cable TV, Wired for Sound
- Flooring: Carpet, Ceramic Tile, Luxury Vinyl Plank
- Has basement: No
- Has fireplace: No
Interior area
- Total interior livable area: 1,575 sqft
Property
Parking
- Total spaces: 2
- Parking features: Carport
- Carport spaces: 2
Features
- Levels: One
- Stories: 1
- Patio & porch: Covered
- Exterior features: Private Yard, Storage
- Pool features: None, Other
- Fencing: Chain Link
Lot
- Size: 7,927 Square Feet
- Features: Corner Lot
Details
- Parcel number: 73933
Construction
Type & style
- Home type: SingleFamily
- Architectural style: Ranch,Detached
- Property subtype: Single Family Residence
Materials
- Vinyl Siding
- Foundation: Pillar/Post/Pier
- Roof: Composition
Condition
- Year built: 1954
Utilities & green energy
- Sewer: Public Sewer
- Water: Public
- Utilities for property: Sewer Available, Water Available, Cable Available
Community & HOA
Community
- Subdivision: Elmwood West
HOA
- Has HOA: No
Location
- Region: Abilene
Financial & listing details
- Tax assessed value: $39,395
- Annual tax amount: $4,603
- Date on market: 2/6/2024
- Cumulative days on market: 99 days
- Listing terms: Cash,Conventional,FHA,VA Loan
Price history
Price history is unavailable.
Public tax history
| Year | Property taxes | Tax assessment |
|---|---|---|
| 2019 | $1,997 +0.9% | $39,395 -49% |
| 2018 | $1,978 | $77,286 +0.6% |
| 2017 | $1,978 +5.3% | $76,788 +1.6% |
| 2016 | $1,878 +6.5% | $75,562 +0.1% |
| 2015 | $1,763 | $75,514 +3.8% |
| 2014 | $1,763 | $72,762 |
| 2013 | -- | $72,762 +0.7% |
| 2012 | -- | $72,264 +0.1% |
| 2011 | -- | $72,219 +0.1% |
| 2010 | -- | $72,182 |
| 2009 | -- | $72,182 |
| 2008 | -- | $72,182 +4.9% |
| 2007 | -- | $68,785 +7.9% |
| 2006 | -- | $63,736 +10% |
| 2005 | -- | $57,942 +1.1% |
| 2004 | -- | $57,300 +3.5% |
| 2003 | -- | $55,363 +4.9% |
| 2002 | -- | $52,765 +2% |
| 2001 | -- | $51,734 |
Find assessor info on the county website
Neighborhood: Elmwood
Nearby homes
- $201,500-- bd-- ba1.5k sqft1301 S Jefferson Dr, Abilene, TX 79605Off Market
- $159,1003 bd1 ba1.4k sqft1305 S Jefferson Dr, Abilene, TX 79605Off Market
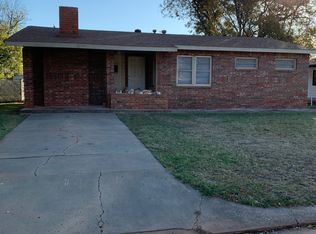
- $158,000-- bd1 ba1.5k sqft1309 S Jefferson Dr, Abilene, TX 79605Off Market
- $155,900-- bd1 ba1.4k sqft1289 S Jefferson Dr, Abilene, TX 79605Off Market
- $30,6314 bd1 ba1.5k sqft1306 S Jefferson Dr, Abilene, TX 79605Off Market
- $30,6313 bd1 ba-- sqft1306 S Jefferson Dr, Abilene, TX 79605Off Market
- $167,600-- bd1 ba1.4k sqft1313 S Jefferson Dr, Abilene, TX 79605Off Market
- $169,6003 bd1 ba1.5k sqft1281 S Jefferson Dr, Abilene, TX 79605Off Market
Nearby schools
GreatSchools rating
- 6/10Bonham Elementary SchoolGrades: K-5Distance: 0.5 mi
- 3/10Clack Middle SchoolGrades: 6-8Distance: 1.1 mi
- 5/10Cooper High SchoolGrades: 9-12Distance: 2.8 mi
Schools provided by the listing agent
- Elementary: Bonham
- Middle: Clack
- High: Cooper
- District: Abilene ISD
Source: NTREIS. This data may not be complete. We recommend contacting the local school district to confirm school assignments for this home.
- Texas
- Taylor County
- Abilene
- 79605
- Elmwood
- 1301 S Jefferson Dr
Nearby cities
Nearby neighborhoods
Nearby zip codes
Other Abilene Topics
