Come see this recently updated home conveniently located near Fountain Square, Christian Park, and the new Justice Center Complex. Featuring a large yard with a double lot, this home has many recent upgrades, including a new roof, furnace, central air unit, and water heater in 2021. The interior features new laminate flooring throughout and two full baths which have been remodeled with new pex plumbing and new vanities in both bathrooms. The hallway bathroom has a brand new tub. The home has been freshly painted and has new interior and exterior lighting. The siding on the home was replaced in 2020. There is fresh landscaping with new plants, flowers, and mulch. The wooden deck facing Orange Street was just painted in August of 2023.
Sold
$155,000
1301 S Sherman Dr, Indianapolis, IN 46203
2beds
1,008sqft
Residential, Single Family Residence
Built in 1900
10,018 Square Feet Lot
$166,500 Zestimate®
$154/sqft
$1,248 Estimated rent
Home value
$166,500
$153,000 - $181,000
$1,248/mo
Zestimate® history
Owner options
List your home for rent
$1,248/mo
Rent Zestimate®
Find your next renter with Zillow Rental Manager. Plus, with online applications, you can quickly screen prospective tenants – for free.
$1,248/mo
Rent Zestimate®
Refinance and save
$1,029/mo
Est. payment
Refinancing to a lower rate could help reduce your monthly payments and save thousands over the life of the loan.
$1,029/mo
Est. payment
Explore your selling options
Work with a Zillow partner agent
Leverage their expertise and Zillow's premium Showcase listings to get your home seen by more buyers.
Get startedList with your own agent
Get your home in front of millions of buyers by listing it on Zillow.
Learn how to do itSell it yourself
Take full control of how buyers see your home on Zillow by listing For Sale by Owner (FSBO).
List your homeWhat's special
Hallway bathroomFresh landscapingChristian parkFreshly paintedLarge yardNew laminate flooring throughoutNew roof
Zillow last checked:
Listing updated:
Listed by:
Michael Carter 317-966-3483,
RE/MAX Advanced Realty
Bought with:
Maryan Jones
Dix Realty Group
Source: MIBOR as distributed by MLS GRID,MLS#: 21939678
Facts & features
Interior
Bedrooms & bathrooms
- Bedrooms: 2
- Bathrooms: 2
- Full bathrooms: 2
- Main level bathrooms: 2
- Main level bedrooms: 2
Primary bedroom
- Features: Laminate Hardwood
- Level: Main
- Area: 144 Square Feet
- Dimensions: 12x12
Bedroom 2
- Features: Laminate Hardwood
- Level: Main
- Area: 144 Square Feet
- Dimensions: 12x12
Other
- Features: Laminate Hardwood
- Level: Main
- Area: 56 Square Feet
- Dimensions: 8x7
Dining room
- Features: Laminate Hardwood
- Level: Main
- Area: 128 Square Feet
- Dimensions: 16x8
Kitchen
- Features: Laminate Hardwood
- Level: Main
- Area: 176 Square Feet
- Dimensions: 16x11
Living room
- Features: Laminate Hardwood
- Level: Main
- Area: 216 Square Feet
- Dimensions: 18x12
Heating
- Forced Air
Cooling
- Has cooling: Yes
Appliances
- Included: Gas Water Heater, Gas Oven
- Laundry: Main Level
Features
- Attic Access, High Ceilings, Pantry, Smart Thermostat
- Windows: Windows Vinyl
- Has basement: No
- Attic: Access Only
- Number of fireplaces: 1
- Fireplace features: Living Room
Interior area
- Total structure area: 1,008
- Total interior livable area: 1,008 sqft
- Finished area below ground: 0
Property
Parking
- Parking features: Gravel, None
Features
- Levels: One
- Stories: 1
- Patio & porch: Patio, Porch
Lot
- Size: 10,018 Square Feet
- Features: Corner Lot
Details
- Additional structures: Barn Mini
- Parcel number: 491016121001000101
Construction
Type & style
- Home type: SingleFamily
- Architectural style: Ranch
- Property subtype: Residential, Single Family Residence
Materials
- Vinyl Siding
- Foundation: Wood
Condition
- Updated/Remodeled
- New construction: No
- Year built: 1900
Utilities & green energy
- Water: Municipal/City
Community & HOA
Community
- Subdivision: Smileys Sherman Dr Homes
HOA
- Has HOA: No
Location
- Region: Indianapolis
Financial & listing details
- Price per square foot: $154/sqft
- Tax assessed value: $177,300
- Annual tax amount: $1,140
- Date on market: 8/25/2023
- Cumulative days on market: 4 days
Price history
| Date | Event | Price |
|---|---|---|
| 10/11/2023 | Sold | $155,000+19.3%$154/sqft |
Source:  MIBOR as distributed by MLS GRID #21939678 Report a problem MIBOR as distributed by MLS GRID #21939678 Report a problem | ||
| 8/28/2023 | Pending sale | $129,900$129/sqft |
Source: MIBOR as distributed by MLS GRID #21939678 Report a problem | ||
| 8/25/2023 | Listed for sale | $129,900+143.7%$129/sqft |
Source: MIBOR as distributed by MLS GRID #21939678 Report a problem | ||
| 2/21/2020 | Sold | $53,300-18%$53/sqft |
Source: MIBOR as distributed by MLS GRID #21685317 Report a problem | ||
| 2/4/2020 | Pending sale | $65,000$64/sqft |
Source: RE/MAX Advanced Realty #21685317 Report a problem | ||
| 12/8/2019 | Listed for sale | $65,000$64/sqft |
Source: RE/MAX Advanced Realty #21685317 Report a problem | ||
Public tax history
| Year | Property taxes | Tax assessment |
|---|---|---|
| 2025 | $3,586 +146.9% | $177,300 +17.3% |
| 2024 | $1,452 -0.7% | $151,100 +146.9% |
| 2023 | $1,462 +40.4% | $61,200 -1.1% |
| 2022 | $1,041 +220.8% | $61,900 +37.3% |
| 2021 | $325 +5.7% | $45,100 +5.4% |
| 2020 | $307 +9.4% | $42,800 +6.7% |
| 2019 | $280 +4.4% | $40,100 +12.6% |
| 2018 | $269 -6.8% | $35,600 +4.1% |
| 2017 | $288 +7.2% | $34,200 +5.2% |
| 2016 | $269 +1% | $32,500 -10.7% |
| 2014 | $266 -67.4% | $36,400 -1.9% |
| 2013 | $817 | $37,100 +1.9% |
| 2012 | $817 | $36,400 +0.3% |
| 2011 | -- | $36,300 |
| 2010 | $755 -2.5% | $36,300 |
| 2009 | $774 | $36,300 |
Find assessor info on the county website
Neighborhood: Near Southeast
Nearby homes
- $6,600-- bd-- ba-- sqft1301 S Sherman Dr, Indianapolis, IN 46203Off Market
- $158,1003 bd1 ba-- sqft3819 Orange St, Indianapolis, IN 46203Off Market
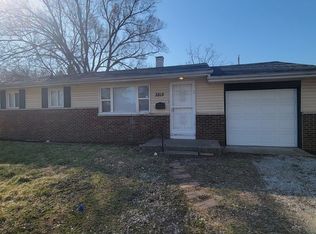
- $122,1002 bd-- ba2k sqft1159 S Sherman Dr, Indianapolis, IN 46203Off Market
- $113,2002 bd-- ba1.1k sqft1157 S Sherman Dr, Indianapolis, IN 46203Off Market
- $85,0003 bd1 ba1.2k sqft1150 S Bradley Ave, Indianapolis, IN 46203Sold
- $144,0003 bd1 ba720 sqft3851 Orange St, Indianapolis, IN 46203Sold
- $156,0002 bd1 ba1.7k sqft1302 S Sherman Dr, Indianapolis, IN 46203Sold
- $154,9003 bd1 ba912 sqft1306 S Sherman Dr, Indianapolis, IN 46203Sold
Nearby schools
GreatSchools rating
- 3/10Paul I. Miller School 114Grades: PK-6Distance: 1.2 mi
- 5/10Arlington Community Middle SchoolGrades: 6-8Distance: 3.4 mi
- 1/10Arsenal Technical High SchoolGrades: 9-12Distance: 2.5 mi
Schools provided by the listing agent
- Elementary: Paul I Miller School 114
- High: Arsenal Technical High School
Source: MIBOR as distributed by MLS GRID. This data may not be complete. We recommend contacting the local school district to confirm school assignments for this home.
Get a cash offer in 3 minutes
Find out how much your home could sell for in as little as 3 minutes with a no-obligation cash offer.
Estimated market value
$166,500
Get a cash offer in 3 minutes
Find out how much your home could sell for in as little as 3 minutes with a no-obligation cash offer.
Estimated market value
$166,500
- Indiana
- Marion County
- Indianapolis
- 46203
- Near Southeast
- 1301 S Sherman Dr
Nearby cities
Nearby neighborhoods
Nearby zip codes
Other Indianapolis Topics
