Nestled in the heart of a peaceful suburban enclave, this delightful residence offers the perfect blend of comfort, convenience, and space. Step into this well-maintained home and experience a haven where memories can be made for years to come. A picturesque façade adorned with lush landscaping welcomes you home. The manicured lawn and mature trees create charming curb appeal. The spacious living area boasts multiple main level living zones including a formal dining room, front receiving room/living room, and hearth room/family room with fireplace and built-ins. The floor plan seamlessly connects to the upstairs bedrooms and full baths and lower-level living quarters with its own separate entry creating possible income potential! A full finished daylight basement provides a 2nd kitchen, generous bedroom with ensuite bathroom, washer/dryer hookups and two living areas. Rest confident with the big-ticket items taken care of inc. a new HVAC, Roof, driveway, front door, front deck and more. The neighborhood is known for its friendly atmosphere, tight-knit community spirit and highly-rated Olathe schools. Schedule a showing today and discover the lifestyle that awaits you in this suburban oasis. FYI, sweet puppy may be in the backyard during showings. His name is Webster and he's very friendly. Please don't let him back in to the house and make sure all gates are closed. Seller offering $10k in closings costs to be used as buyer needs.
Sold
Price Unknown
1301 S Winterbrooke Dr, Olathe, KS 66062
5beds
3,094sqft
Single Family Residence
Built in 1975
0.36 Acres Lot
$447,100 Zestimate®
$--/sqft
$3,183 Estimated rent
Home value
$447,100
$425,000 - $469,000
$3,183/mo
Zestimate® history
Owner options
List your home for rent
$3,183/mo
Rent Zestimate®
Find your next renter with Zillow Rental Manager. Plus, with online applications, you can quickly screen prospective tenants – for free.
$3,183/mo
Rent Zestimate®
Refinance and save
Refinancing to a lower rate could help reduce your monthly payments and save thousands over the life of the loan.
Explore your selling options
Work with a Zillow partner agent
Leverage their expertise and Zillow's premium Showcase listings to get your home seen by more buyers.
Get startedList with your own agent
Get your home in front of millions of buyers by listing it on Zillow.
Learn how to do itSell it yourself
Take full control of how buyers see your home on Zillow by listing For Sale by Owner (FSBO).
List your homeWhat's special
Zillow last checked:
Listing updated:
Listed by:
Key Homes KC Team,
United Real Estate Kansas City,
Rebecca Graham 816-651-7894,
United Real Estate Kansas City
Bought with:
Aaron Olla, SP00234236
Real Broker, LLC
Source: Heartland MLS as distributed by MLS GRID,MLS#: 2483975
Facts & features
Interior
Bedrooms & bathrooms
- Bedrooms: 5
- Bathrooms: 4
- Full bathrooms: 3
- 1/2 bathrooms: 1
Primary bedroom
- Features: All Carpet, All Drapes/Curtains, Ceiling Fan(s)
- Level: Second
- Area: 176 Square Feet
- Dimensions: 16 x 11
Bedroom 2
- Features: All Carpet, All Drapes/Curtains, Ceiling Fan(s)
- Level: Second
- Area: 143 Square Feet
- Dimensions: 13 x 11
Bedroom 3
- Features: All Carpet, All Drapes/Curtains
- Level: Upper
- Area: 121 Square Feet
- Dimensions: 11 x 11
Bedroom 4
- Features: All Carpet, All Drapes/Curtains, Ceiling Fan(s)
- Level: Second
- Area: 140 Square Feet
- Dimensions: 14 x 10
Bedroom 5
- Features: Ceiling Fan(s), Ceramic Tiles
- Level: Basement
Primary bathroom
- Features: Ceramic Tiles, Double Vanity
- Level: Second
Bathroom 2
- Features: Ceramic Tiles, Shower Over Tub
- Level: Second
Bathroom 3
- Features: Ceramic Tiles, Shower Only
- Level: Basement
Dining room
- Level: Main
- Area: 121 Square Feet
- Dimensions: 11 x 11
Family room
- Features: Built-in Features, Fireplace
- Level: Main
- Area: 210 Square Feet
- Dimensions: 15 x 14
Kitchen
- Features: Pantry
- Level: Main
- Area: 195 Square Feet
- Dimensions: 15 x 13
Kitchen
- Features: Ceramic Tiles
- Level: Basement
Living room
- Features: All Carpet
- Level: Main
- Area: 143 Square Feet
- Dimensions: 13 x 11
Recreation room
- Features: Ceiling Fan(s), Ceramic Tiles, Fireplace
- Level: Basement
- Area: 420 Square Feet
- Dimensions: 28 x 15
Heating
- Forced Air
Cooling
- Attic Fan, Electric
Appliances
- Included: Dishwasher, Disposal, Microwave, Refrigerator, Built-In Electric Oven
- Laundry: In Basement
Features
- Ceiling Fan(s), Painted Cabinets, Pantry, Walk-In Closet(s)
- Flooring: Carpet, Laminate, Tile
- Doors: Storm Door(s)
- Windows: Thermal Windows
- Basement: Basement BR,Daylight,Finished,Full
- Number of fireplaces: 2
- Fireplace features: Basement, Family Room, Gas Starter, Wood Burning, Fireplace Screen
Interior area
- Total structure area: 3,094
- Total interior livable area: 3,094 sqft
- Finished area above ground: 2,194
- Finished area below ground: 900
Property
Parking
- Total spaces: 3
- Parking features: Built-In, Garage Door Opener, Garage Faces Side, Tandem
- Attached garage spaces: 3
Features
- Patio & porch: Deck, Porch
- Fencing: Privacy,Wood
Lot
- Size: 0.36 Acres
- Dimensions: Irreg 139 x 130treed
- Features: City Lot, Corner Lot, Level
Details
- Additional structures: Shed(s)
- Parcel number: Dp69300000 0017
- Other equipment: Intercom
Construction
Type & style
- Home type: SingleFamily
- Architectural style: Traditional
- Property subtype: Single Family Residence
Materials
- Brick Trim, Frame
- Roof: Composition
Condition
- Year built: 1975
Utilities & green energy
- Sewer: Public Sewer
- Water: Public
Community & HOA
Community
- Security: Smoke Detector(s)
- Subdivision: Sheridan Bridge
HOA
- Has HOA: No
Location
- Region: Olathe
Financial & listing details
- Tax assessed value: $415,000
- Annual tax amount: $3,792
- Date on market: 4/20/2024
- Listing terms: Cash,Conventional,FHA,VA Loan
- Ownership: Private
Price history
| Date | Event | Price |
|---|---|---|
| 8/2/2024 | Sold | -- |
Source:  Heartland MLS as distributed by MLS GRID #2483975 Report a problem Heartland MLS as distributed by MLS GRID #2483975 Report a problem | ||
| 7/10/2024 | Pending sale | $440,000$142/sqft |
Source: Heartland MLS as distributed by MLS GRID #2483975 Report a problem | ||
| 6/24/2024 | Contingent | $440,000$142/sqft |
Source: Heartland MLS as distributed by MLS GRID #2483975 Report a problem | ||
| 6/6/2024 | Price change | $440,000-1.1%$142/sqft |
Source: Heartland MLS as distributed by MLS GRID #2483975 Report a problem | ||
| 5/7/2024 | Price change | $445,000-4.3%$144/sqft |
Source: Heartland MLS as distributed by MLS GRID #2483975 Report a problem | ||
| 4/20/2024 | Listed for sale | $465,000$150/sqft |
Source: Heartland MLS as distributed by MLS GRID #2483975 Report a problem | ||
Public tax history
| Year | Property taxes | Tax assessment |
|---|---|---|
| 2025 | $5,314 +43.3% | $47,725 +43.2% |
| 2024 | $3,708 -2.2% | $33,327 +0.3% |
| 2023 | $3,792 +5% | $33,235 +8% |
| 2022 | $3,611 | $30,774 +8.9% |
| 2021 | -- | $28,267 +4.2% |
| 2020 | $3,375 | $27,117 +5.6% |
| 2019 | -- | $25,680 +4% |
| 2018 | -- | $24,702 +10.6% |
| 2017 | $2,842 +5.9% | $22,333 +3.2% |
| 2016 | $2,683 +9.3% | $21,631 +9.1% |
| 2015 | $2,454 +6.5% | $19,826 +10.8% |
| 2013 | $2,304 -1.9% | $17,894 -2.4% |
| 2012 | $2,349 -7.6% | $18,331 -9.3% |
| 2010 | $2,543 +917% | $20,205 -3.1% |
| 2009 | $250 -90.4% | $20,861 -3.7% |
| 2008 | $2,602 +0.9% | $21,666 -1% |
| 2007 | $2,578 +0.7% | $21,885 +1.3% |
| 2006 | $2,559 | $21,597 +0.8% |
| 2005 | -- | $21,425 |
Find assessor info on the county website
Neighborhood: Sheridan Ridge
Nearby homes
- $370,5004 bd3 ba2k sqft1305 S Winterbrooke Dr, Olathe, KS 66062Off Market
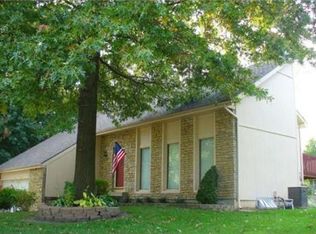
- $368,0004 bd3 ba1.9k sqft1725 E Sheridan Bridge Ln, Olathe, KS 66062Off Market
- $378,8004 bd2 ba1.6k sqft1309 S Winterbrooke Dr, Olathe, KS 66062Off Market
- $363,3004 bd3 ba1.5k sqft1808 E Sheridan Bridge Ln, Olathe, KS 66062Off Market
- $359,1004 bd2 ba1.5k sqft1721 E Sheridan Bridge Ln, Olathe, KS 66062Off Market
- $283,7003 bd3 ba1.3k sqft1300 S Winterbrooke Dr, Olathe, KS 66062Off Market
- $388,5004 bd3 ba2k sqft1804 E Sheridan Bridge Ln, Olathe, KS 66062Off Market
- $285,1003 bd2 ba1.6k sqft1302 S Winterbrooke Dr, Olathe, KS 66062Off Market
Nearby schools
GreatSchools rating
- 3/10Havencroft Elementary SchoolGrades: PK-5Distance: 0.4 mi
- 4/10Indian Trail Middle SchoolGrades: 6-8Distance: 0.7 mi
- 9/10Olathe South Sr High SchoolGrades: 9-12Distance: 0.6 mi
Schools provided by the listing agent
- Elementary: Heritage
- Middle: Indian Trail
- High: Olathe South
Source: Heartland MLS as distributed by MLS GRID. This data may not be complete. We recommend contacting the local school district to confirm school assignments for this home.
Get a cash offer in 3 minutes
Find out how much your home could sell for in as little as 3 minutes with a no-obligation cash offer.
Estimated market value
$447,100
Get a cash offer in 3 minutes
Find out how much your home could sell for in as little as 3 minutes with a no-obligation cash offer.
Estimated market value
$447,100
- Kansas
- Johnson County
- Olathe
- 66062
- Sheridan Ridge
- 1301 S Winterbrooke Dr
Nearby cities
Nearby neighborhoods
Nearby zip codes
Other Olathe Topics
