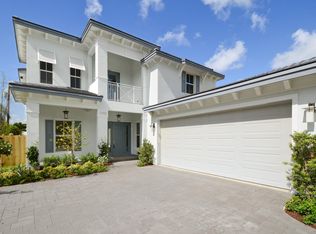
Custom-built 2017 one-story house by Stuart & Shelby Development - solid CBS construction, full impact glass & 2017 concrete-tile roof = modern insurance + maintenance advantage. 5 bed / 3 bath split plan (2,808 SF A/C) with 10 ft and 12 ft ceilings, Italian hardwood floor, open chef's kitchen w/ gas, and pocket-style NanaWall sliders that open fully to a heated saltwater pool with sun-shelf & travertine deck. 2025 Trane Platinum 5-Ton HVAC (15.2 SEER2) w/ UV purifier + smart thermostat; gas WH & 500-gal LP tank. Smart-home integration & whole-house sound. Deep lot, high elevation, quiet interior street, fully fenced tropical yard, turf lawn, no HOA. Zoned Addison Mizner K-8. Minutes to beach, Mizner Park, Brightline & Boca Regional. Every box today's buyer wants - checked. PROPERTY FACT SHEET
1301 SW 15th Street | Boca Raton, FL 33486
Development: Palm Beach Farms
Subdivision: Hillsboro Park Add North Deerfield (637 Homes Total)
PROPERTY SNAPSHOT
- Custom Built 2017 Estate Home | 1-Story CBS Construction
- 5 Bed | 3 Bath | 2-Car Garage | 2,808 Living SF | 3,571 Total SF
- Builder - Stuart & Shelby Development | Model - Andover
- Lot 1402 × 652 (0.21 acres / 9,100 SF) | Elevation H 13.52
- No HOA | Zoning R-1-D | Flood Zone X
- Transitional Mediterranean design with energy-efficient features
- Concrete S-Tile 2017 Roof | 102 - 122 Ceilings
- Grand foyer with custom tray and coffered ceilings & arched transitions
- Full PGT Impact Glass Doors & Windows
- NanaWall Pocket Glass Sliders for full access to patio & pool
- Deep 1402 lot with North-facing pool
- Located in the Addison Mizner K - 8 zone
FEATURE HIGHLIGHTS
Interior
* Split-bedroom floor plan for privacy and function
* Italian wide-plank white oak floors | 82 solid-core doors
* Custom trim, crown molding, and LED recessed lighting
* Designer millwork detailing throughout
* Chef Thermador kitchen with professional-grade appliances
* NanaWall indoor/outdoor design for seamless living and entertaining
* "Living Color" custom soft-close cabinetry
* Quartz counters | Large 102×52 island
* Thermador 363 Pro Gas (6-burner ExtraLow) + chimney hood
* Thermador double ovens | KitchenAid 25 cu ft refrigerator | Bosch 800 DW
* Sharp microwave drawer | U-Line wine cooler (~43 bottles)
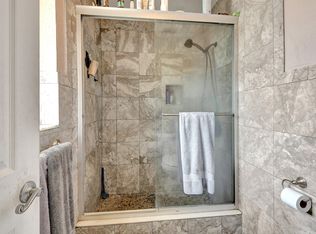
* Floating oak vanities | Freestanding soaking tub | Dual sinks | Glass shower
* Built-in wall safe in primary suite closet | Dual walk-ins
* Built-out closets in all bedrooms with generous storage
* Marble backsplash | Under-cabinet lighting
* Separate mud & laundry room with utility sink
* Samsung front-load dryer & GE top-load washer
* Brick accent wall with custom panel detailing adds warmth and character
Systems & Mechanical
* 2025 Trane Platinum 5-Ton (15.2 SEER2) + UV purifier + smart thermostat + smart integration
* Rheem/Ruud 50-gal gas water heater
* 500-gal owned Palmdale propane tank (serves range, water heater, pool heater)
* LiftMaster Wi-Fi MyQ garage openers | Hurricane-rated garage door
* Whole-house sound system & surge protection
* PEX plumbing
Outdoor & Landscaping
* Gunite heated saltwater pool (PureChlor digital + auto chlorine generator) with sun shelf, LED lighting
* Travertine deck | Covered lanai wired for fans & sound
* White vinyl fencing with 102 - 122 areca hedge for privacy
* Synthetic turf lawn for low-maintenance greenery
* Space for summer kitchen / spa
* Paver driveway & walkway with lush tropical landscaping and immaculate, manicured lawn
BRANDS & MATERIALS
- Builder - Stuart & Shelby
- Glass - PGT
- Sliders - NanaWall
- Roof - Boral Concrete S-Tile
- Floors - Wide-Plank White Oak / Shaw R2X Carpets
- 423 White Wood Cabinetry - Living Color
- Appliances - Stainless Steel Thermador / Bosch / KitchenAid / Sharp / U-Line
- HVAC - Trane Platinum (2025)
- Pool - PureChlor Salt Heated
LOCATION HIGHLIGHTS
- Top-Rated Schools: Addison Mizner Elementary | Boca Community Middle | Boca Community High
- Addison Mizner K-8 0.4 mi (2 min) | South Beach Park 2.8 mi (6 min)
- Mizner Park 3.5 mi (9 min) | Royal Palm Place 3 mi (8 min)
- Boca Regional 3.2 mi (7 min) | I-95 1.5 mi (4 min)
- Minutes to Hillsboro El Rio Park | Sugar Sand Park
- Minutes to FAU, beaches, and downtown Boca attractions
Sold for $1,950,000
Zillow last checked:
Listing updated:
Bought with:
Carly Furr, 3509975
Compass Florida, LLC
Source: BeachesMLS,MLS#: R11138932 Originating MLS: BeachesMLS
Originating MLS: BeachesMLSPrice history
| Date | Event | Price |
|---|---|---|
| 5/6/2026 | Sold | $1,950,000-3.7%$694/sqft |
Source:  BeachesMLS #R11138932 Report a problem BeachesMLS #R11138932 Report a problem | ||
| 2/4/2026 | Price change | $2,025,000-6.9%$721/sqft |
Source: BeachesMLS #RX-11138932 Report a problem | ||
| 11/7/2025 | Listed for sale | $2,175,000+24.3%$775/sqft |
Source: BeachesMLS #RX-11138932 Report a problem | ||
| 3/29/2024 | Sold | $1,750,000$623/sqft |
Source: BeachesMLS #R10951428 Report a problem | ||
| 2/7/2024 | Pending sale | $1,750,000$623/sqft |
Source: BeachesMLS #RX-10951428 Report a problem | ||
| 1/24/2024 | Listed for sale | $1,750,000+560.4%$623/sqft |
Source: BeachesMLS #RX-10951428 Report a problem | ||
| 5/27/2015 | Sold | $265,000+17.8%$94/sqft |
Source: Public Record Report a problem | ||
| 12/13/2014 | Sold | $225,000$80/sqft |
Source: Public Record Report a problem | ||
Get a cash offer in 3 minutes
Find out how much your home could sell for in as little as 3 minutes with a no-obligation cash offer.
Estimated market value
$1,952,400
