Updated and spacious multi-level home that's move-in ready and waiting for its new owners! The welcoming main level features a bright and inviting living room that flows seamlessly into the updated kitchen, complete with newer stainless steel appliances--perfect for everyday living and entertaining. Upstairs, you'll find three comfortable bedrooms and a beautifully updated full bath. The finished lower level offers a versatile recreation room, family room, home office, or flex space to fit your lifestyle and a large laundry area. Step outside to enjoy the brand-new stone patio (in construction) and deck (ready for your choice of stain) overlooking the spacious, fully fenced backyard--an ideal setting for entertaining, relaxing, or outdoor play. A storage shed provides additional space for lawn equipment and tools, while the attached one-car garage offers everyday convenience. Conveniently located near major highways, shopping, dining, parks, and other local amenities.
For sale
Price cut: $25.9K (9/11)
$269,000
1301 Saffron Pl, Galloway, OH 43119
3beds
1,273sqft
Single Family Residence
Built in 1978
6,969 Square Feet Lot
$-- Zestimate®
$211/sqft
$-- HOA
What's special
Three comfortable bedroomsStorage shedFinished lower levelNewer stainless steel appliancesWelcoming main levelLarge laundry areaAttached one-car garage
- 52 days
- 1,057
- 117
Zillow last checked:
Listing updated:
Listed by:
Sandy L Raines 614-924-9000,
The Raines Group, Inc.,
Elia C Hughes 614-402-1126,
The Raines Group, Inc.
Source: Columbus and Central Ohio Regional MLS ,MLS#: 226030885
Facts & features
Interior
Bedrooms & bathrooms
- Bedrooms: 3
- Bathrooms: 1
- Full bathrooms: 1
Heating
- Electric, Heat Pump
Cooling
- Central Air
Appliances
- Included: Dishwasher, Electric Range, Electric Water Heater, Microwave, Refrigerator
- Laundry: Electric Dryer Hookup
Features
- Flooring: Laminate, Carpet
- Windows: Insulated Windows
- Basement: Crawl Space,Partial
- Common walls with other units/homes: No Common Walls
Interior area
- Total structure area: 1,273
- Total interior livable area: 1,273 sqft
Property
Parking
- Total spaces: 1
- Parking features: Garage Door Opener, Attached
- Garage spaces: 1
Features
- Levels: Tri-Level
Lot
- Size: 6,969 Square Feet
Details
- Additional structures: Shed(s)
- Parcel number: 570170638
- Special conditions: Standard
Construction
Type & style
- Home type: SingleFamily
- Property subtype: Single Family Residence
Materials
- Foundation: Block
Condition
- New construction: No
- Year built: 1978
Details
- Warranty included: Yes
Utilities & green energy
- Sewer: Public Sewer
- Water: Public
Community & HOA
Community
- Subdivision: Laurel Greene
HOA
- Has HOA: No
Location
- Region: Galloway
Financial & listing details
- Price per square foot: $211/sqft
- Tax assessed value: $220,700
- Annual tax amount: $2,814
- Date on market: 9/18/2026
- Listing terms: FHA,Conventional
Estimated market value
Not available
Estimated sales range
Not available
Not available
Price history
| Date | Event | Price |
|---|---|---|
| 9/18/2026 | Listed for sale | $269,000$211/sqft |
Source:  Columbus and Central Ohio Regional MLS #226030885 Report a problem Columbus and Central Ohio Regional MLS #226030885 Report a problem | ||
| 9/15/2026 | Contingent | $269,000$211/sqft |
Source: Columbus and Central Ohio Regional MLS #226030885 Report a problem | ||
| 9/11/2026 | Price change | $269,000-8.8%$211/sqft |
Source: Columbus and Central Ohio Regional MLS #226030885 Report a problem | ||
| 8/14/2026 | Listed for sale | $294,900+13.5%$232/sqft |
Source: Columbus and Central Ohio Regional MLS #226030885 Report a problem | ||
| 9/29/2023 | Sold | $259,900$204/sqft |
Source: Columbus and Central Ohio Regional MLS #223026899 Report a problem | ||
| 8/27/2023 | Contingent | $259,900$204/sqft |
Source: Columbus and Central Ohio Regional MLS #223026899 Report a problem | ||
| 8/18/2023 | Listed for sale | $259,900+62.4%$204/sqft |
Source: Columbus and Central Ohio Regional MLS #223026899 Report a problem | ||
| 7/11/2023 | Sold | $160,000+15.1%$126/sqft |
Source: Public Record Report a problem | ||
| 7/17/2018 | Sold | $139,000+80.5%$109/sqft |
Source: Columbus and Central Ohio Regional MLS #218016495 Report a problem | ||
| 12/4/2001 | Sold | $77,000-3.8%$60/sqft |
Source: Agent Provided Report a problem | ||
| 8/13/2001 | Sold | $80,000-8%$63/sqft |
Source: Public Record Report a problem | ||
| 9/3/1997 | Sold | $87,000$68/sqft |
Source: Public Record Report a problem | ||
Public tax history
| Year | Property taxes | Tax assessment |
|---|---|---|
| 2025 | $2,815 -0.1% | $77,250 |
| 2024 | $2,817 +6.5% | $77,250 +4.6% |
| 2023 | $2,645 +18.3% | $73,860 +61.2% |
| 2022 | $2,236 -2% | $45,820 |
| 2021 | $2,281 +0.6% | $45,820 |
| 2020 | $2,268 +4.9% | $45,820 +18.9% |
| 2019 | $2,162 +10.6% | $38,540 +13.1% |
| 2018 | $1,956 | $34,090 |
| 2017 | $1,956 -7.7% | $34,090 +0.1% |
| 2016 | $2,120 -2.3% | $34,060 |
| 2015 | $2,170 | $34,060 |
| 2014 | $2,170 +87.4% | $34,060 -5% |
| 2013 | $1,157 -48.2% | $35,840 |
| 2011 | $2,236 -2.2% | $35,840 -13.2% |
| 2010 | $2,287 +19.1% | $41,300 |
| 2008 | $1,919 +4% | $41,300 |
| 2007 | $1,845 +0.3% | -- |
| 2006 | $1,840 +1.4% | -- |
| 2005 | $1,814 +28% | -- |
| 2004 | $1,416 -0.5% | -- |
| 2003 | $1,424 -0.5% | -- |
| 2002 | $1,431 +1.3% | -- |
| 2001 | $1,412 -1.2% | -- |
| 2000 | $1,428 | -- |
Find assessor info on the county website
Monthly payment
Est. payment
Payment breakdown
Explore the cost of this home by adjusting the details. Changes won't be saved.Climate risks
Neighborhood: Laurel Greene
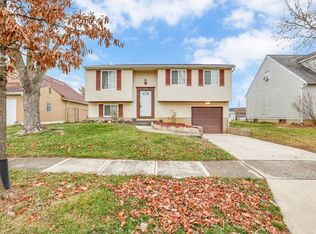

Similar homes
- $285,0004 bd2 ba1.4k sqft641 Blarney Stone Ct, Galloway, OH 43119For Sale
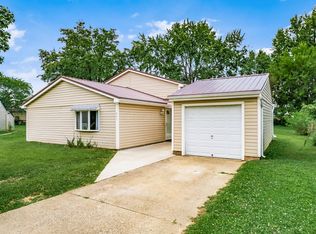
 MLS ID #226037429, Sinan Falah, Coldwell Banker Realty. Columbus and Central Ohio Regional MLS
 - $285,0003 bd2 ba1k sqft840 Cherry Bud Dr, Columbus, OH 43228For Sale
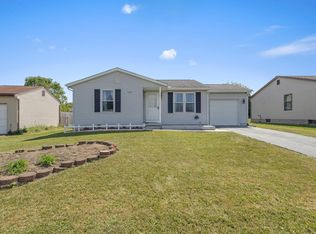 MLS ID #226034255, Jessica Vargas, EXP Realty, LLC. Columbus and Central Ohio Regional MLS
 - $299,9003 bd2 ba1.2k sqft1273 Winesap Dr, Columbus, OH 43204For Sale
 MLS ID #226033469, Patrick Belcher, Coldwell Banker Realty. Columbus and Central Ohio Regional MLS
 - $299,9003 bd2 ba1.6k sqft3250 Darracq Cir, Columbus, OH 43223For Sale
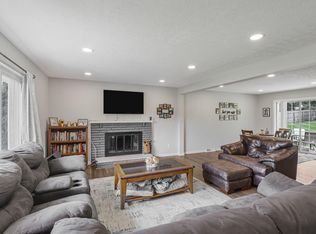 MLS ID #226020598, Nikki M Wicks, Key Realty. Columbus and Central Ohio Regional MLS
 - $289,9003 bd2 ba1.2k sqft3586 Alkire Rd, Grove City, OH 43123For SaleMLS ID #226003582, Rami M Tamimi, Coldwell Banker Realty. Columbus and Central Ohio Regional MLS
- $249,9003 bd3 ba1k sqft1455 E Deshler Ave, Columbus, OH 43206For SaleMLS ID #226035234, Arthur F Cecil, National Investment Realty Inc. Columbus and Central Ohio Regional MLS
- $298,0003 bd2 ba1.5k sqft6446 Ambleside Dr, Columbus, OH 43229For SaleMLS ID #226037671, Lisa D Roberts, Alt Company, Realtors. Columbus and Central Ohio Regional MLS
- $260,0003 bd1 ba1.2k sqft4511 Edgewyn Ave, Hilliard, OH 43026For SaleMLS ID #226028884, Rhiannon M Ferrari, EXP Realty, LLC. Columbus and Central Ohio Regional MLS
- $214,9003 bd1 ba1.1k sqft3313 Robin Hill Ct E, Columbus, OH 43223For SaleMLS ID #226033536, Adam D. Woodring, Mainstay Brokerage LLC. Columbus and Central Ohio Regional MLS
- $250,0003 bd3 ba1.2k sqft1586 Rock Creek Dr, Grove City, OH 43123For SaleMLS ID #226029489, Rhiannon M Ferrari, EXP Realty, LLC. Columbus and Central Ohio Regional MLS
- $249,9003 bd2 ba1.4k sqft2284 Kinderly Dr, Columbus, OH 43232For SaleMLS ID #226029866, Summer D Berry, e-Merge Real Estate. Columbus and Central Ohio Regional MLS
- $269,9003 bd2 ba1.3k sqft6608 Benjamin Dr, Reynoldsburg, OH 43068For SaleMLS ID #226034640, Lance E Gordon, Plum Tree Realty. Columbus and Central Ohio Regional MLS
- $215,0003 bd1 ba936 sqft516 Harland Dr, Columbus, OH 43207For SaleMLS ID #226037513, Jennifer Kessel-White, KW Classic Properties Realty. Columbus and Central Ohio Regional MLS
- $255,0004 bd2 ba1.3k sqft990 Reeb Ave, Columbus, OH 43207For SaleMLS ID #226033483, Theresa A Lawson, e-Merge Real Estate Unlimited. Columbus and Central Ohio Regional MLS
- $240,0003 bd2 ba1.1k sqft238 Delray Rd, Columbus, OH 43207For SaleMLS ID #226034151, Brittany Conner, Coldwell Banker Realty. Columbus and Central Ohio Regional MLS
- $239,9003 bd1 ba1.1k sqft669 E Mithoff St, Columbus, OH 43206For SaleMLS ID #226033647, Clifton L Jackson, Red 1 Realty. Columbus and Central Ohio Regional MLS
- $249,9003 bd1 ba1.5k sqft4007 Clabber Rd, Columbus, OH 43207For SaleMLS ID #226035246, Nancy Acevedo, Keller Williams Capital Ptnrs. Columbus and Central Ohio Regional MLS
- $194,9003 bd1 ba950 sqft367 Yarmouth Ln, Columbus, OH 43228For SaleMLS ID #226029222, Stephen V Barbeau, Forman Realtors, Inc. Columbus and Central Ohio Regional MLS
- $284,9003 bd3 ba1.2k sqft3007 Arrowsmith Dr, Reynoldsburg, OH 43068For SaleMLS ID #226034543, Brandon Thompson, Red 1 Realty. Columbus and Central Ohio Regional MLS
- $249,9004 bd2 ba1.4k sqft5007 Holbrook Dr, Columbus, OH 43232For SaleMLS ID #226014305, Eric J Hanas, Coldwell Banker Realty. Columbus and Central Ohio Regional MLS
