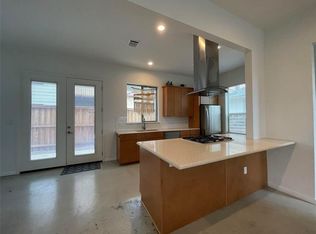
Located on a desirable corner lot in the heart of East Austin, this stylish three-story home offers stunning downtown views and an unbeatable location just one block from Arbor Food Park, one of Austin's most popular food truck parks, and a short walk to UT baseball field. The open-concept floor plan features abundant natural light, stainless steel appliances, and a mix of stained concrete, wood, and carpet flooring for both style and comfort. The flexible layout includes 3 bedrooms, 2.5 bathrooms, and a third-floor entertaining area ideal for a home office or media room. The spacious primary suite offers a walk-in closet, garden tub, and separate shower. Enjoy outdoor living with a fenced yard shaded by a mature oak tree, plus the convenience of an attached one-car garage. Washer and dryer provided. Just minutes from Downtown, UT, and East Austin's renowned dining, nightlife, and entertainment.
Pet Deposit: $300 per pet
Pet Rent: $20/mo per pet
2 pets max - 35 lbs or less - call agent regarding animals
All residents are enrolled in the Resident Benefit Package (RBP) at $35 which includes our utility and maintenance reduction program, utility concierge service, home buyer program, and more!
House for rent
$4,250/mo
Fees may apply
1301 San Bernard St, Austin, TX 78702
3beds
1,923sqft
Price may not include required fees and charges. Learn more|
Single family residence
Available now
Cats, small dogs OK
In unit laundry
What's special
Open-concept floor planAttached one-car garageAbundant natural lightStainless steel appliancesStunning downtown viewsFlexible layoutWasher and dryer provided
- 38 days |
- -- |
- -- |
Zillow last checked:
Listing updated:
Travel times

Let’s turn your rent into credit progress
Build credit history with every on-time payment and get credit for the payment you’re already making.
Facts & features
Interior
Bedrooms & bathrooms
- Bedrooms: 3
- Bathrooms: 3
- Full bathrooms: 2
- 1/2 bathrooms: 1
Appliances
- Included: Dishwasher, Dryer, Microwave, Range Oven, Refrigerator, Washer
- Laundry: In Unit
Features
- Range/Oven, Walk In Closet
Interior area
- Total interior livable area: 1,923 sqft
Property
Parking
- Details: Contact manager
Features
- Exterior features: Range/Oven, Walk In Closet
Details
- Parcel number: 719822
Construction
Type & style
- Home type: SingleFamily
- Property subtype: Single Family Residence
Community & HOA
Location
- Region: Austin
Financial & listing details
- Lease term: Contact For Details
Price history
| Date | Event | Price |
|---|---|---|
| 6/24/2026 | Price change | $4,250-14.6%$2/sqft |
Source: Zillow Rentals Report a problem | ||
| 6/5/2026 | Listed for rent | $4,975$3/sqft |
Source: Zillow Rentals Report a problem | ||
| 3/19/2021 | Sold | -- |
Source: Agent Provided Report a problem | ||
| 2/12/2021 | Pending sale | $699,000$363/sqft |
Source: | ||
| 2/8/2021 | Listed for sale | $699,000+7.6%$363/sqft |
Source: | ||
| 1/1/2016 | Listing removed | $649,900$338/sqft |
Source: Central Metro Realty Report a problem | ||
| 12/12/2015 | Price change | $649,900-7.1%$338/sqft |
Source: Central Metro Realty Report a problem | ||
| 11/14/2015 | Price change | $699,900-3.4%$364/sqft |
Source: The Bowen Partners - Turner Residential Report a problem | ||
| 10/25/2015 | Price change | $724,900-3.3%$377/sqft |
Source: The Bowen Partners - Turner Residential Report a problem | ||
| 10/10/2015 | Listed for sale | $750,000+67%$390/sqft |
Source: The Bowen Partners - Turner Residential Report a problem | ||
| 9/9/2008 | Listing removed | $449,000$233/sqft |
Source: Owner Report a problem | ||
| 8/9/2008 | Listed for sale | $449,000$233/sqft |
Source: Owner Report a problem | ||
Neighborhood: Central East Austin
Nearby schools
GreatSchools rating
- 5/10Blackshear Elementary SchoolGrades: PK-5Distance: 0.5 mi
- 9/10Kealing Middle SchoolGrades: 6-8Distance: 0.4 mi
- 1/10Eastside Memorial High SchoolGrades: 9-12Distance: 1.1 mi