Skip main navigation
Pending
  • $344,990

    1301 Santa Lucia Road, New Bern, NC 28560

    4beds
    2,516sqft
    : 
    $2,122/mo
    Get pre-qualified
    Single Family Residence
    Built in 2025
    0.35 Acres Lot
    $445,500 Zestimate®
    $137/sqft
    $124/mo HOA

    What's special

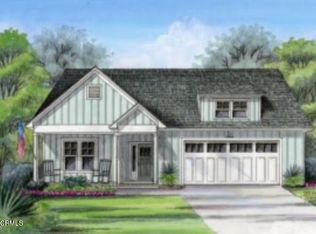
    New construction and move-in ready! The Givens plan is a thoughtfully designed two-story home offering modern style, flexible living space, and everyday convenience. A covered front porch welcomes you into a bright foyer with access to the second level. The main floor features an open-concept layout connecting the family room, dining area, and kitchen, creating an easy flow for everyday living and entertaining. The kitchen includes a large island ideal for prep, dining, and gathering, while a conveniently located powder room adds functionality for guests. The first-floor primary suite offers a walk-in closet and private bath with dual sinks and a walk-in shower. The nearby laundry room provides access from both the primary suite and main living area for added convenience. Upstairs, a loft and separate rec room provide flexible space for a home office, media room, playroom, or guest retreat. Two additional bedrooms each feature walk-in closets and access to full bathrooms, offering comfortable accommodations for family or guests. A walk-in storage area adds valuable extra space. Located in the gated community of Fairfield Harbour, residents enjoy access to amenities such as a marina, boat ramp, clubhouse, pickleball courts, walking trails, and a dog park. Just minutes from downtown New Bern and approximately 25-30 minutes from Cherry Point, this home offers a peaceful coastal lifestyle with everyday convenience close by. Builder incentives are available, including a below-market interest rate and closing cost assistance. Contact the listing agent for details.
    68 days
    |
    38
    |
    2
    |

    Zillow last checked:

    Listing updated:

    Listed by:

    KIMBERLY WYNN 252-675-3306,

    COLDWELL BANKER SEA COAST ADVANTAGE

    Source: Hive MLS,MLS#: 100573135MLS LogoOriginating MLS: Neuse River Region Association of Realtors

      Facts & features

      Interior

      Bedrooms & bathrooms
      • Bedrooms: 4
      • Bathrooms: 4
      • Full bathrooms: 3
      • 1/2 bathrooms: 1
      Rooms
      • Room types: Master Bedroom, Living Room, Dining Room, Loft, Bedroom 2, Bedroom 3, Bedroom 4
      Primary bedroom
      • Level: First
      Bedroom 2
      • Level: Second
      Bedroom 3
      • Level: Second
      Bedroom 4
      • Level: Second
      Dining room
      • Level: First
      Kitchen
      • Level: First
      Living room
      • Level: First
      Loft
      • Level: First
      Heating
      • Electric, Forced Air, Zoned
      Cooling
      • Central Air, Zoned
      Appliances
      • Included: Built-In Microwave, Washer, Refrigerator, Ice Maker, Dryer, Disposal, Dishwasher, Electric Range
      • Laundry: Laundry Room
      Features
      • Master Downstairs, Walk-in Closet(s), Entrance Foyer, Kitchen Island, Ceiling Fan(s), Walk-in Shower, Blinds/Shades, Walk-In Closet(s)
      • Flooring: LVT/LVP
      • Basement: None
      Interior area
      • Total structure area: 2,516
      • Total interior livable area: 2,516 sqft

      Property

      Parking
      • Total spaces: 2
      • Parking features: Garage Faces Front, Attached, Garage Door Opener
      • Attached garage spaces: 2
      Features
      • Levels: Two
      • Patio & porch: Patio, Porch
      • Fencing: None
      • Has view: Yes
      • View description: None
      • Frontage type: See Remarks
      Lot
      • Size: 0.35 Acres
      • Dimensions: 84 x 180
      Details
      • Parcel number: 2059 398
      • Zoning: resi
      • Special conditions: Standard

      Construction

      Type & style
      • Home type: SingleFamily
      • Property subtype: Single Family Residence
      Materials
      • Vinyl Siding, Wood Frame
      • Foundation: Raised, Slab
      • Roof: Shingle
      Condition
      • New construction: Yes
      • Year built: 2025
      Details
      • Warranty included: Yes

      Utilities & green energy

      • Sewer: Public Sewer
      • Water: Public
      • Utilities for property: Sewer Connected, Water Connected

      Community & HOA

      Community
      • Subdivision: Fairfield Harbour
      HOA
      • Has HOA: Yes
      • Amenities included: Waterfront Community, Boat Dock, Clubhouse, Pool, Dog Park, Gated, Golf Course, Maintenance Common Areas, Maintenance Roads, Management, Marina, Meeting Room, Pickleball, Picnic Area, Playground, Restaurant, Security, Street Lights, Trail(s)
      • HOA fee: $1,488 annually
      • HOA name: Fairfiled Harbour POA
      • HOA phone: 252-633-5500
      Location
      • Region: New Bern

      Financial & listing details

      • Price per square foot: $137/sqft
      • Tax assessed value: $310,730
      • Date on market: 5/12/2026
      • Cumulative days on market: 216 days
      • Listing agreement: Blanket Listing Agreement
      • Listing terms: Cash,Conventional,FHA,VA Loan
      • Road surface type: Paved

        Estimated market value

        $445,500

        $410,000 - $481,000

        $2,653/mo

        Price history

        DateEventPrice
        7/15/2026Pending sale$344,990$137/sqft
        Source: Hive MLS #100573135 Report a problem
        3/26/2026Price change$344,990-1.4%$137/sqft
        Source: Hive MLS #100545180 Report a problem
        12/12/2025Listed for sale$349,990+15455.1%$139/sqft
        Source: Hive MLS #100545180 Report a problem
        7/19/2017Sold$2,250$1/sqft
        Source: Hive MLS #100056336 Report a problem

        Public tax history

        YearProperty taxesTax assessment
        2025-- $14,800
        2024$71 $14,800
        2023$71 $14,800 +191.3%
        2022-- $5,080
        2021$31 $5,080
        2020-- $5,080
        2019$31 $5,080
        2018$31 +1.7%$5,080
        2017$30 -1.7%$5,080 -64.4%
        2016$31 -58.5%$14,250
        2015$74 $14,250
        2014-- $14,250
        2013-- $14,250
        2012-- $14,250
        2011-- $14,250
        2010-- $14,250 +99.3%
        2009-- $7,150
        2008-- $7,150
        2007-- $7,150
        2006-- $7,150
        2005-- $7,150
        2004-- $7,150
        2002-- $7,150
        Find assessor info on the county website

        Monthly payment

        Est. payment

        Payment breakdown

        Explore the cost of this home by adjusting the details. Changes won't be saved.
        All calculations are estimates and provided by Zillow, Inc. for informational purposes only. Actual amounts may vary.
        HOA fees may include property taxes on listings classified as Co-Ops. Contact the listing agent and/or owner for fee details.
        Mortgage interest rates are dependent on a number of factors, including credit score, down payment, and repayment length. Interest rate data provided by Zillow Group Marketplace, Inc. as of 1/1/1970 from various mortgage lenders with which we have lead or other similar arrangements; the Estimated Payment is an average of those rates.
        See how much you could borrow to make a competitive offer.

        Climate risks

        Neighborhood: 28560

        Getting around

        5 / 100
        Car-Dependent
        26 / 100
        Somewhat Bikeable

        Nearby schools

        GreatSchools rating
        Schools provided by the listing agent
        • Elementary: Bridgeton
        • Middle: West Craven
        • High: West Craven

        Source: Hive MLS. This data may not be complete. We recommend contacting the local school district to confirm school assignments for this home.

        A local agent can set up tours, give advice and negotiate with sellers.

        A local lender can help you make sure your offer is ready when you are.

        Browse local experts

        Similar homes