Skip main navigation
Sold for $668,000
  • $668,000

    1301 Saran Ct, Odenton, MD 21113

    4beds
    3,321sqft
    Single Family Residence
    Built in 1995
    8,242 Square Feet Lot
    $678,800 Zestimate®
    $201/sqft
    $4,572 Estimated rent

    Home value

    $678,800

    $631,000 - $726,000

    $4,572/mo

    Zestimate® history
    Loading
    Loading...

    Owner options

    List your home for rent

    $4,572/mo

    Rent Zestimate®

    Find your next renter with Zillow Rental Manager. Plus, with online applications, you can quickly screen prospective tenants – for free.

    Learn more

    $4,572/mo

    Rent Zestimate®

    Refinance and save

    $4,104/mo

    Est. payment

    Refinancing to a lower rate could help reduce your monthly payments and save thousands over the life of the loan.

    See today's rates

    $4,104/mo

    Est. payment

    Explore your selling options

    Work with a Zillow partner agent

    Leverage their expertise and Zillow's premium Showcase listings to get your home seen by more buyers.

    Get started

    List with your own agent

    Get your home in front of millions of buyers by listing it on Zillow.

    Learn how to do it

    Sell it yourself

    Take full control of how buyers see your home on Zillow by listing For Sale by Owner (FSBO).

    List your home

    What's special

    Renovated en-suite bathroomElegant dining roomUpdated hall bathroomVaulted ceilingsNew stove and fridgeDedicated finished storage areaBreakfast nook
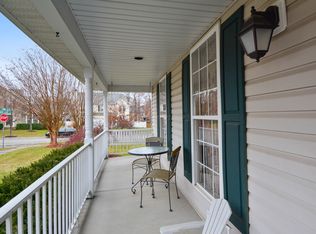
    Welcome to 1301 Saran Court. This stunning 4-bedroom, 3.5-bath residence is truly move-in ready, offering an exceptional blend of comfort and modern living. Situated on a desirable corner lot on a quiet court in the Peach Tree East neighborhood, this home provides both privacy and a sense of community. Step inside to discover an inviting main level featuring a spacious living room and an elegant dining room with chair railing, perfect for entertaining. The heart of the home, the kitchen, boasts a new stove and fridge and a convenient breakfast nook, flowing seamlessly into an open-concept family room – ideal for everyday living and gatherings. Right off of the breakfast nook is a sunroom, perfect for year-round enjoyment! Upstairs, the expansive master bedroom is a true sanctuary with vaulted ceilings and a beautifully renovated en-suite bathroom (2020), offering a spa-like retreat. Three additional generously-sized bedrooms and an updated hall bathroom (2024) complete the top floor, providing ample space for family or guests. The newly finished basement (2024) significantly expands your living space, perfect for movie nights, a recreation area, or entertaining friends. A full bathroom in the basement adds to its versatility. Plus, a dedicated finished storage area offers endless possibilities – imagine your own private gym or a vibrant art studio! This home's location is unbeatable. Enjoy easy access to Fort Meade and major commuter routes, making your daily travels a breeze. The MARC station is just a 2-minute drive away, offering convenient transit to Baltimore and Washington D.C. This is more than just a house; it's a lifestyle waiting for you! Updates Include New Stove and Fridge (2025), New Carpet (2025), Fresh Paint (2025), Upstairs Hall Bath (2024), Master Bath (2020), Newly Finished Basement (2024)

    Zillow last checked:

    Listing updated:

    Listed by:

    Brittany Olsen 925-586-5147,

    Keller Williams Flagship

    Bought with:

    Courtney Zettlemoyer, 652927

    Compass

    Source: Bright MLS,MLS#: MDAA2116354MLS Logo

    Facts & features

    Interior

    Bedrooms & bathrooms
    • Bedrooms: 4
    • Bathrooms: 4
    • Full bathrooms: 3
    • 1/2 bathrooms: 1
    • Main level bathrooms: 1
    Basement
    • Area: 1100
    Heating
    • Forced Air, Natural Gas
    Cooling
    • Central Air, Electric
    Appliances
    • Included: Gas Water Heater
    Features
    • Dry Wall, Vaulted Ceiling(s)
    • Basement: Finished,Walk-Out Access
    • Number of fireplaces: 1
    Interior area
    • Total structure area: 3,321
    • Total interior livable area: 3,321 sqft
    • Finished area above ground: 2,221
    • Finished area below ground: 1,100

    Property

    Parking
    • Total spaces: 4
    • Parking features: Garage Faces Front, Garage Door Opener, Attached, Driveway
    • Attached garage spaces: 2
    • Uncovered spaces: 2
    Accessibility
    • Accessibility features: None
    Features
    • Levels: Three
    • Stories: 3
    • Patio & porch: Patio, Porch
    • Exterior features: Sidewalks
    • Pool features: None
    Lot
    • Size: 8,242 sqft
    • Features: Corner Lot, No Thru Street
    Details
    • Additional structures: Above Grade, Below Grade
    • Parcel number: 020456590081837
    • Zoning: R2
    • Special conditions: Standard

    Construction

    Type & style
    • Home type: SingleFamily
    • Architectural style: Colonial
    • Property subtype: Single Family Residence
    Materials
    • Vinyl Siding
    • Foundation: Block
    • Roof: Asphalt
    Condition
    • New construction: No
    • Year built: 1995
    Details
    • Builder model: BRANDYWINE II

    Utilities & green energy

    • Sewer: Public Sewer
    • Water: Public

    Community & neighborhood

    Location
    • Region: Odenton
    • Subdivision: Peachtree East

    HOA & financial

    HOA
    • Has HOA: Yes
    • HOA fee: $150 annually
    • Amenities included: Common Grounds, Tot Lots/Playground

    Other

    Other facts
    • Listing agreement: Exclusive Right To Sell
    • Ownership: Fee Simple

    Price history

    DateEventPrice
    6/24/2025Sold$668,000+2.8%$201/sqft
    Source: Bright MLS #MDAA2116354 Report a problem
    6/3/2025Contingent$649,900$196/sqft
    Source: Bright MLS #MDAA2116354 Report a problem
    5/30/2025Listed for sale$649,900+25%$196/sqft
    Source: Bright MLS #MDAA2116354 Report a problem
    6/13/2007Sold$520,000+148.9%$157/sqft
    Source: Public Record Report a problem
    12/21/1995Sold$208,912+661.3%$63/sqft
    Source: Public Record Report a problem
    10/27/1995Sold$27,443$8/sqft
    Source: Public Record Report a problem

    Public tax history

    YearProperty taxesTax assessment
    2025$5,512 +10.4%$458,000 +0.4%
    2024$4,995 +0.7%$456,167 +0.4%
    2023$4,961 +4.9%$454,333 +0.4%
    2022$4,729 +1.2%$452,500 +1.2%
    2021$4,671 +1.1%$447,033 +1.2%
    2020$4,619 +1.2%$441,567 +1.3%
    2019$4,566 +11.6%$436,100 +8%
    2018$4,093 +8.2%$403,667 +8.7%
    2017$3,784 $371,233 +9.6%
    2016-- $338,800
    2015-- $338,800
    2014-- $338,800 -17.1%
    2013-- $408,800
    2012-- $408,800
    2011-- $408,800 -10.5%
    2010-- $456,860 +11.7%
    2009-- $409,150 +13.2%
    2008-- $361,440 +15.2%
    2007-- $313,730 +14.7%
    2006-- $273,632 +17.2%
    2005-- $233,536 +20.7%
    2004-- $193,440 +1.9%
    2003-- $189,850 +1.9%
    2002-- $186,260 +2%
    2001-- $182,670

    Find assessor info on the county website

    Neighborhood: 21113

    Nearby schools

    GreatSchools rating
    Schools provided by the listing agent
    • District: Anne Arundel County Public Schools

    Source: Bright MLS. This data may not be complete. We recommend contacting the local school district to confirm school assignments for this home.

    Get a cash offer in 3 minutes
    Find out how much your home could sell for in as little as 3 minutes with a no-obligation cash offer.
    Estimated market value
    $678,800
    Get a cash offer in 3 minutes
    Find out how much your home could sell for in as little as 3 minutes with a no-obligation cash offer.
    Estimated market value
    $678,800