Skip main navigation
Off market
  • $473,100

    1301 Shenandoah Dr, McKinney, TX 75071

    4beds
    2,125sqft
    SingleFamily
    Built in 2010
    6,098 Square Feet Lot
    $473,100 Zestimate®
    $223/sqft
    $2,601 Estimated rent

    Home value

    $473,100

    $449,000 - $497,000

    $2,601/mo

    Zestimate® history
    Loading
    Loading...

    Owner options

    List your home for rent

    $2,601/mo

    Rent Zestimate®

    Find your next renter with Zillow Rental Manager. Plus, with online applications, you can quickly screen prospective tenants – for free.

    Learn more

    $2,601/mo

    Rent Zestimate®

    Refinance and save

    $3,186/mo

    Est. payment

    Refinancing to a lower rate could help reduce your monthly payments and save thousands over the life of the loan.

    See today's rates

    $3,186/mo

    Est. payment

    Explore your selling options

    Work with a Zillow partner agent

    Leverage their expertise and Zillow's premium Showcase listings to get your home seen by more buyers.

    Get started

    List with your own agent

    Get your home in front of millions of buyers by listing it on Zillow.

    Learn how to do it

    Sell it yourself

    Take full control of how buyers see your home on Zillow by listing For Sale by Owner (FSBO).

    List your home

    What's special

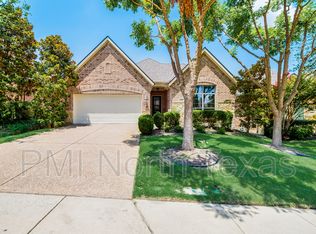
    Be welcomed home to this beautifully maintained one story home built by Drees Custom Homes. Pride of ownership shines! It offers great curb appeal from the brick elevation with stone and herringbone brick accents to the cedar garage doors, front porch with stained door and wrought iron window frame, and professional landscaping. Step into the foyer to find an open, versatile floorplan. The gourmet kitchen features 42-inch paint grade cabinets, granite countertops with tile backsplash, a breakfast bar and stainless appliances including a gas cooktop. There is ample storage in the large walk-in pantry. The dining area is defined by curved arches and columns while still being open to the family room. There you'll find a fireplace with custom wood mantel and gas logs. Through the French doors in the family room, you'll find a flex place that can be a children's retreat, study, or game room. This space is flanked by 2 secondary bedrooms and also has a full bath. Retreat to the master suite which is separated from the other bedrooms. The bath area features double vanities, garden tub, walk-in shower and walk-in closet. A fourth bedroom at the front of the home is currently being used as an office. Other custom features in the home include wide baseboards, 2 stage crown moulding, 8-foot paneled doors, and plantation shutters throughout. Enjoy all the amenities of this great neighborhood including community pool, athletic field, park, and walking trails. The neighborhood is convenient to shopping, restaurants, Baylor Scott & White Hospital, and other medical facilities.

    This property is off market, which means it's not currently listed for sale or rent on Zillow. This may be different from what's available on other websites or public sources.

    Facts & features

    Interior

    Bedrooms & bathrooms
    • Bedrooms: 4
    • Bathrooms: 2
    • Full bathrooms: 2
    Heating
    • Other
    Cooling
    • Central
    Features
    • Flooring: Carpet
    • Has fireplace: Yes
    • Fireplace features: Electric
    Interior area
    • Total interior livable area: 2,125 sqft

    Property

    Parking
    • Parking features: Garage - Attached
    Features
    • Exterior features: Brick
    Lot
    • Size: 6,098 Square Feet
    Details
    • Parcel number: R850400N05701

    Construction

    Type & style
    • Home type: SingleFamily
    Materials
    • Wood
    • Foundation: Slab
    • Roof: Composition
    Condition
    • Year built: 2010

    Community & HOA

    HOA
    • Has HOA: Yes
    • HOA fee: $54 monthly
    Location
    • Region: Mckinney

    Financial & listing details

    • Price per square foot: $223/sqft
    • Tax assessed value: $490,259
    • Annual tax amount: $6,736

    Price history

    DateEventPrice
    4/19/2017Listing removed$319,900$151/sqft
    Source: Ebby Halliday, REALTORS #13552871 Report a problem
    3/27/2017Pending sale$319,900$151/sqft
    Source: Ebby Halliday, REALTORS #13552871 Report a problem
    3/14/2017Listed for sale$319,900$151/sqft
    Source: Ebby Halliday, REALTORS #13552871 Report a problem

    Public tax history

    YearProperty taxesTax assessment
    2025$6,736 +3.8%$480,687 +10%
    2024$6,486 +11.1%$436,988 +10%
    2023$5,838 -12.5%$397,262 +10%
    2022$6,674 +1.2%$361,147 +10%
    2021$6,596 +2.6%$328,315 +7.6%
    2020$6,428 0%$305,166 +0.9%
    2019$6,430 -4.8%$302,320 +0%
    2018$6,755 +4.3%$302,222 +0.9%
    2017$6,477 $299,667 +7.7%
    2016$6,477 +14.8%$278,369 +7.2%
    2015$5,640 $259,780 +12.8%
    2014$5,640 $230,260 +3.3%
    2013-- $222,970 +5%
    2012-- $212,438
    2011-- $212,438 +468%
    2010-- $37,400
    2009-- $37,400 -10.5%
    2008-- $41,800 -6.2%
    2007-- $44,550 +14.2%
    2006-- $39,000 +30%
    2005-- $30,000
    Find assessor info on the county website

    Neighborhood: Ridgecrest

    Nearby schools

    GreatSchools rating
    Get a cash offer in 3 minutes
    Find out how much your home could sell for in as little as 3 minutes with a no-obligation cash offer.
    Estimated market value
    $473,100
    Get a cash offer in 3 minutes
    Find out how much your home could sell for in as little as 3 minutes with a no-obligation cash offer.
    Estimated market value
    $473,100