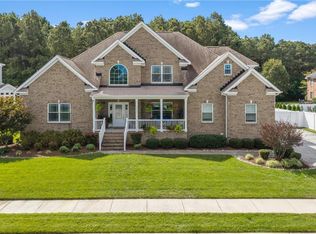
Luxury Redefined at 1301 Simon Drive Experience the pinnacle of Chesapeake living in this custom 4,767 sq. ft. brick estate. Nestled on a spacious corner lot in Greenbrier, this 6-bed, 4.5-bath masterpiece blends timeless elegance with modern high-tech luxury. The Interior Experience: Chef’s Dream: Gourmet kitchen with high-end appliances and a sleek wet bar. Grand Design: Cathedral ceilings and a dramatic winding staircase. Your Private Oasis: Step outside to a brand-new, gorgeous pool oasis. Whether you're hosting a summer gala or a quiet evening by the water, this backyard is designed for pure relaxation. The Bells & Whistles: Oversized 3-car garage. Lavish primary suite with a champagne bubble spa-tub. Premium finishes throughout. 1301 Simon Drive | Luxury is in the details.
Under contract
$1,075,000
1301 Simon Dr, Chesapeake, VA 23320
6beds
4,767sqft
Single Family Residence
Built in 2005
0.41 Acres Lot
$1,073,200 Zestimate®
$226/sqft
$45/mo HOA
What's special
Brand-new gorgeous pool oasisSpacious corner lotSleek wet barCathedral ceilingsDramatic winding staircasePremium finishes throughout
- 155 days
- 2,284
- 171
Zillow last checked:
Listing updated:
Listed by:
Eugene Shull,
KW Metro Center 805-858-9000
Source: REIN Inc.,MLS#: 10632029
Facts & features
Interior
Bedrooms & bathrooms
- Bedrooms: 6
- Bathrooms: 5
- Full bathrooms: 4
- 1/2 bathrooms: 1
Rooms
- Room types: Attic, Breakfast Area, PBR with Bath, Office/Study
Heating
- Forced Air
Cooling
- Central Air
Appliances
- Included: Dishwasher, Disposal, Microwave, Gas Range, Refrigerator, Gas Water Heater
- Laundry: Dryer Hookup, Washer Hookup
Features
- Cathedral Ceiling(s), Dual Entry Bath (Br & Br), Primary Sink-Double, Walk-In Closet(s), Entrance Foyer, Pantry
- Flooring: Bamboo, Carpet, Ceramic Tile, Wood
- Basement: Crawl Space
- Attic: Permanent Stairs,Walk-In
- Number of fireplaces: 1
- Fireplace features: Fireplace Gas-natural
Interior area
- Total interior livable area: 4,767 sqft
Video & virtual tour
Property
Parking
- Total spaces: 3
- Parking features: Garage Att 3+ Car, 3 Space
- Attached garage spaces: 3
Features
- Stories: 3
- Patio & porch: Deck, Patio
- Pool features: In Ground
- Fencing: Back Yard,Fenced
- Waterfront features: Not Waterfront
Lot
- Size: 0.41 Acres
Details
- Parcel number: 0294001000800
- Zoning: R15S
Construction
Type & style
- Home type: SingleFamily
- Architectural style: Traditional
- Property subtype: Single Family Residence
Materials
- Brick
- Roof: Asphalt Shingle
Condition
- New construction: No
- Year built: 2005
Utilities & green energy
- Sewer: City/County
- Water: City/County
- Utilities for property: Cable Hookup
Community & HOA
Community
- Subdivision: Emerald Forest
HOA
- Has HOA: Yes
- HOA fee: $45 monthly
Location
- Region: Chesapeake
Financial & listing details
- Price per square foot: $226/sqft
- Tax assessed value: $1,007,100
- Annual tax amount: $10,172
- Date on market: 5/1/2026
Estimated market value
$1,073,200
$1.02M - $1.13M
$4,318/mo
Price history
Price history is unavailable.
Public tax history
| Year | Property taxes | Tax assessment |
|---|---|---|
| 2025 | $10,172 +9.2% | $1,007,100 +9.2% |
| 2024 | $9,313 +2.7% | $922,100 +2.7% |
| 2023 | $9,071 +11.4% | $898,100 +15.8% |
| 2022 | $8,145 +12.5% | $775,700 +12.5% |
| 2021 | $7,238 | $689,300 +3.4% |
| 2020 | -- | $666,600 -2.2% |
| 2019 | $7,157 +11.3% | $681,600 |
| 2018 | $6,431 -2% | $681,600 +9% |
| 2017 | $6,566 +2.1% | $625,300 +2.1% |
| 2016 | $6,431 | $612,500 |
| 2015 | $6,431 | $612,500 +4.8% |
| 2014 | $6,431 +9.8% | $584,700 +4.9% |
| 2013 | $5,855 | $557,600 |
| 2012 | $5,855 -5.1% | $557,600 -5.1% |
| 2011 | $6,170 -7.8% | $587,600 -7.8% |
| 2010 | $6,695 -3% | $637,600 -3% |
| 2009 | $6,905 -21.1% | $657,600 -21.1% |
| 2008 | $8,752 -0.2% | $833,500 +0.7% |
| 2007 | $8,774 -2% | $827,700 +2.6% |
| 2006 | $8,957 | $806,900 |
Find assessor info on the county website
Monthly payment
Est. payment
Payment breakdown
Explore the cost of this home by adjusting the details. Changes won't be saved.Climate risks
Neighborhood: Greenbrier East
Nearby schools
Schools provided by the listing agent
- High: Indian River
Source: REIN Inc.. This data may not be complete. We recommend contacting the local school district to confirm school assignments for this home.

Similar homes
- $1,195,0005 bd5 ba4.2k sqft1108 Kathleen Ln, Chesapeake, VA 23322For Sale
 MLS ID #10655222, Julie Fish. REIN Inc.
 - $939,5004 bd4 ba3.5k sqft1149 Beaver Dam Rd, Chesapeake, VA 23322For Sale
 MLS ID #10655807, Laura McGuire. REIN Inc.
 - $1,025,0005 bd2 ba3.4k sqft2528 Nestlebrook Trl, Virginia Beach, VA 23456For Sale
 MLS ID #10656106, Karen Darden. REIN Inc.
 - $1,050,0004 bd4 ba3.3k sqft2309 Valle Rio Way, Virginia Beach, VA 23456For Sale
 MLS ID #10655819, Savannah Goodling. REIN Inc.
